




Skip To Content

2203 Preservation Drive , #0

Plant City, FL 33566
  • $389,000
  • STATUS: Active
  • ON SITE: 26 Days
  • MLS #: TB8557811
UPDATED: 42 min ago
$389,000
  • 3
    BEDS
  • 0.05
    ACRES
  • 2
    BATHS
  • 1
    1/2 BATHS
  • 2,083
    SQFT
  • $187
    $/SQFT
Neighborhood:
Type:
Condo
Built:
1993
County:
Area:

School Ratings & Info

Description

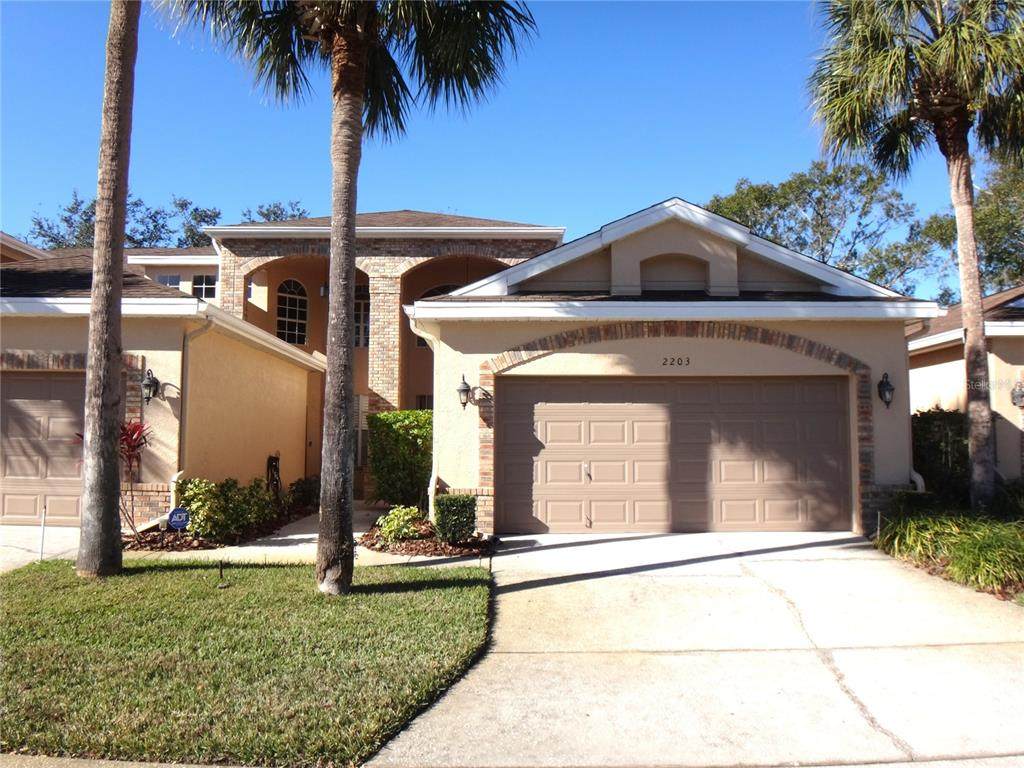
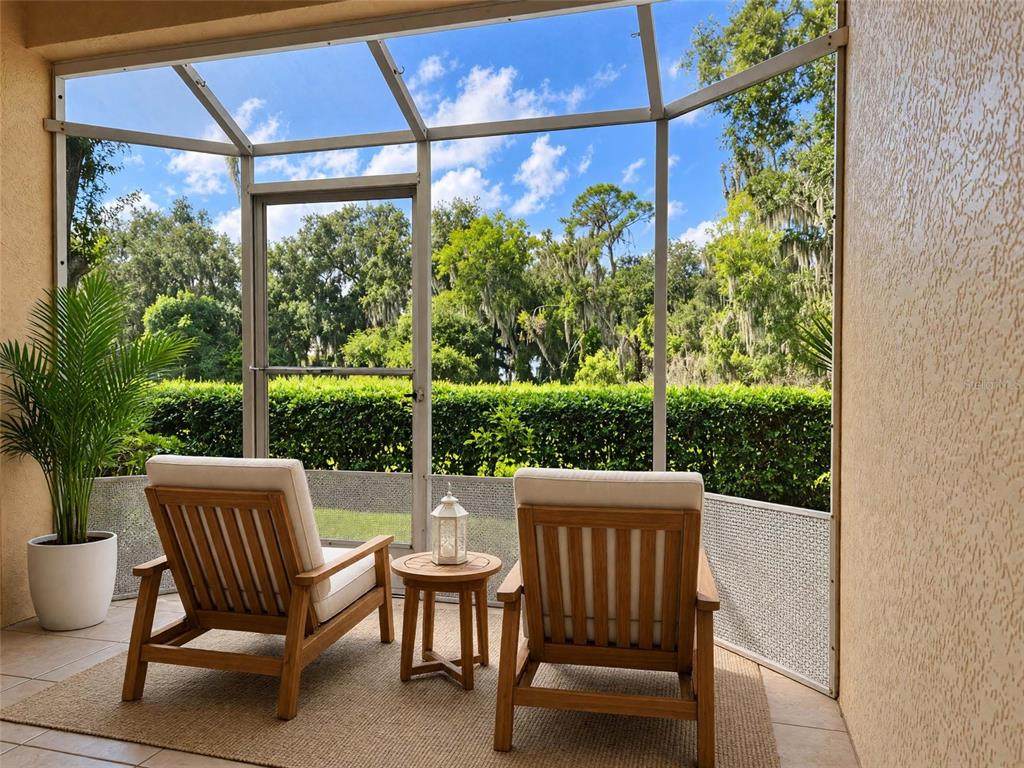
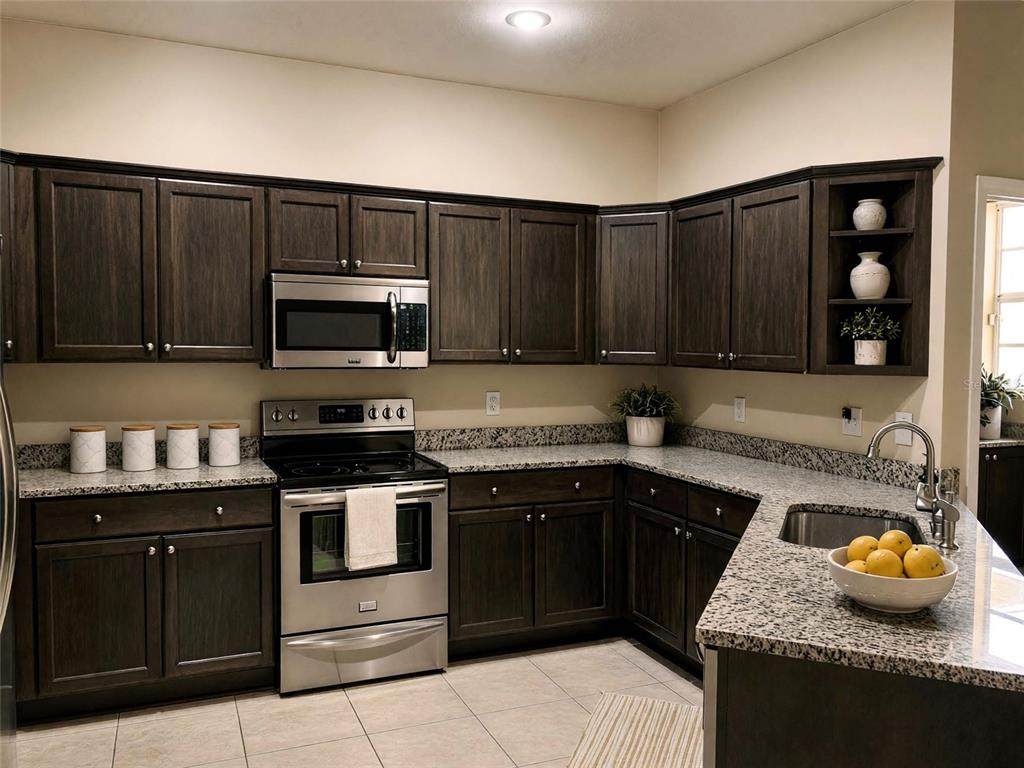
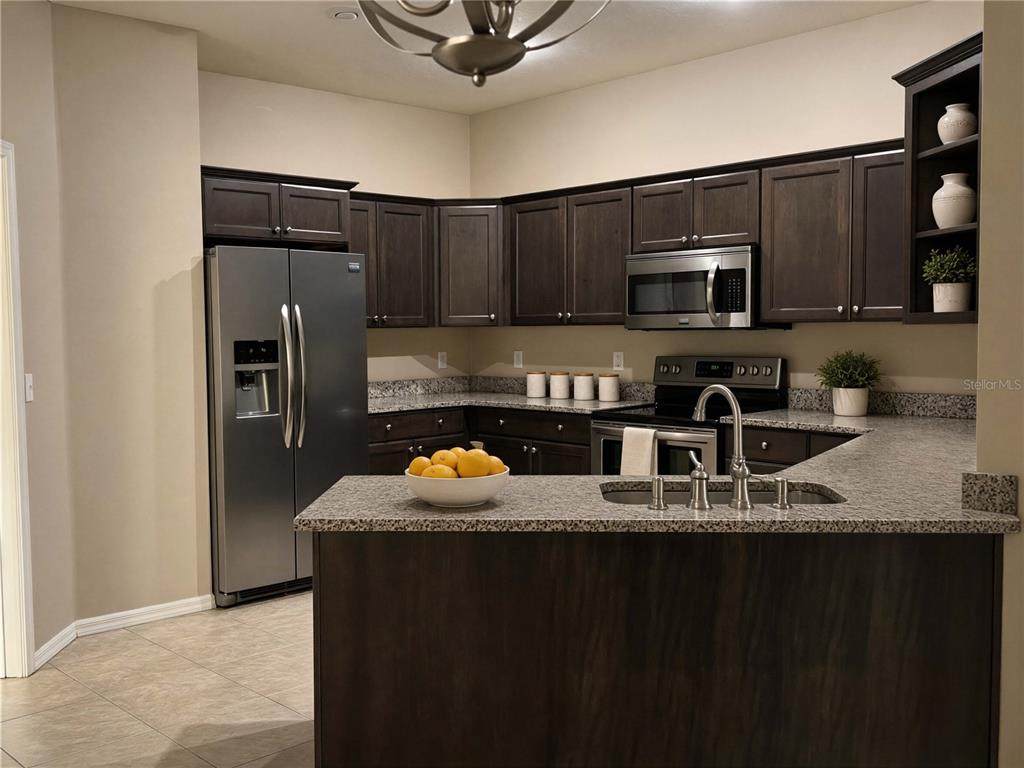
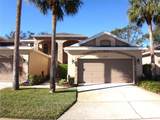
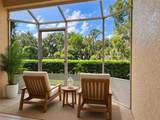
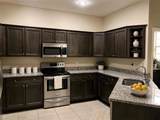
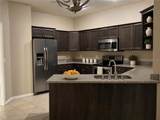
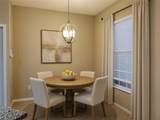
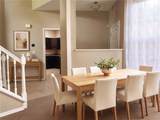
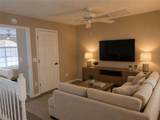
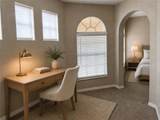
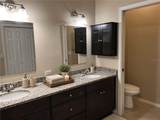
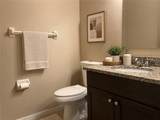
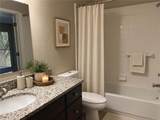
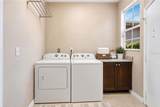
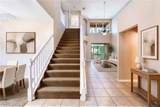
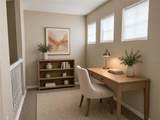
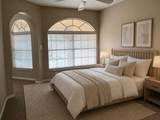
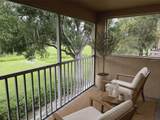
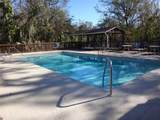
Virtually Staged. Welcome to the Preserves, a gated community at the entrance to Walden Lake right off Alexander Street for easy access to I-4. Updated 2 story condo with primary bedroom downstairs, featuring a large walk in closet and private bath with tub and separate shower. Also on the first floor will be a formal dining room, great room with vaulted ceilings which overlooks a screened patio. The kitchen offers tile floor, granite countertops, pantry and dining nook area with easy access to the laundry room and garage. The extra wide staircase opens to the second floor with a bedroom with walk in closet which also features a private screened balcony and jack and jill bath adjoins the other bedroom with loft area perfect for office. Condo fee includes basic cable, water, annual gutter cleaning, driveway pressure washing and more for a low maintenance lifestyle. NO CDD. Walking distance to the pool, walking trails and Walden Lake Park.

Monthly Payment Calculator


© 2026 My Florida Regional MLS DBA Stellar MLS. All rights reserved. All listings displayed pursuant to IDX. All listing information is deemed reliable but not guaranteed and should be independently verified through personal inspection by appropriate professionals. Listings displayed on this website may be subject to prior sale or removal from sale; availability of any listing should always be independently verified. Listing information is provided for consumers personal, non-commercial use, solely to identify potential properties for potential purchase; all other use is strictly prohibited and may violate relevant federal and state law. Data last updated 2026-11-10T16:47:15.847.
www.movetofloridahomes.com/homes/182214312
Print Image

2203 Preservation Drive , #0 Plant City, FL 33566

  • Price: $389,000
  • Status: Active
  • On Site: 26 Days
  • Updated: 42 min ago
  • MLS #: TB8557811
3
Beds
2
Baths
1
½ Baths
0.05
Acres
2,083
SQFT
$187
$/SQFT
1993
Built
Neighborhood:
The Preserve A Condo
County:
Hillsborough
Area:
Plant City
Property Description
Virtually Staged. Welcome to the Preserves, a gated community at the entrance to Walden Lake right off Alexander Street for easy access to I-4. Updated 2 story condo with primary bedroom downstairs, featuring a large walk in closet and private bath with tub and separate shower. Also on the first floor will be a formal dining room, great room with vaulted ceilings which overlooks a screened patio. The kitchen offers tile floor, granite countertops, pantry and dining nook area with easy access to the laundry room and garage. The extra wide staircase opens to the second floor with a bedroom with walk in closet which also features a private screened balcony and jack and jill bath adjoins the other bedroom with loft area perfect for office. Condo fee includes basic cable, water, annual gutter cleaning, driveway pressure washing and more for a low maintenance lifestyle. NO CDD. Walking distance to the pool, walking trails and Walden Lake Park.
Exterior Features

Architectural Style Contemporary Attached Garage Yn Yes Carport Spaces 0 Carport Yn No Construction Materials Block Covered Spaces 2 Direction Faces South Exterior Features None Foundation Details Slab Garage Dimensions 21X22 Lot Features Conservation AreaCity LotLandscapedStreet Dead-End Open Parking YN Yes Parking Features DrivewayGarage Door OpenerParking Pad Patio And Porch Features CoveredFront PorchScreened Pool Private Yn No Road Frontage Type Street Dead-EndStreet Paved Road Surface Type PavedAsphalt Roof Shingle Spa YN No View CityTrees/Woods Water Access Yn No Water Extras Yn No Water View Yn No Waterfront Yn No

Interior Features

Appliances DishwasherDisposalIce MakerMicrowaveRangeRefrigerator Building Area Total 2718 Building Elevator Yn No Cooling Central Air Cooling YN Yes Fireplace Yn No Flooring CarpetCeramic Tile Furnished Unfurnished Heating CentralElectric Heating YN Yes Interior Features Ceiling Fan(s)Eating Space In KitchenPrimary Bedroom Main Floor Laundry Features InsideLaundry Room Levels Two Room Dimensions Living Room (17x15) Room Levels Living Room (First) Rooms Living Room (Ceiling Fan(s)) Sewer Public Sewer Stories Total 2 Water Source Public

Property Features

Additional Lease Restrictions CHECK WITH HOA FOR ALL LEASE RELATED QUESTIONS. Additional Parcels YN No Approval Process contact HOA Association Approval Required Yn Yes Association Fee 675 Association Fee Frequency Monthly Association Fee Includes 24-Hour GuardCable TVPool MaintenanceSewerTrashWater Association Fee Monthly Amount 675 Association Fee Requirement Required Association Fee2 290 Association Fee2 Frequency Semi-Annually Association Montly Maint Amt Add To Hoa 0 Association Yn Yes Building Name Number 2293 Cdd Yn No Community Features Deed RestrictionsDog ParkFitness CenterGated Community - No GuardPool Condo Land Included Yn Yes Down Payment Resource Yes Flood Zone Code AE Floor Number 1 Garage Yn Yes Homestead Yn No Lease Considered YN Yes Lease Restrictions YN No Listing Terms CashConventionalFHAVA Loan Minimum Lease 1 Month New Construction Yn No Number Of Pets 2 Occupant Type Vacant Ownership Fee Simple Pet Restrictions CHECK WITH HOA FOR ALL PET RELATED QUESTIONS. Pets Allowed Breed RestrictionsNumber Limit Planned Unit Development Yn Yes Property Attached YN Yes Property Condition Completed Property Sub Type Condominium Realtor Info As-IsNo Sign Required Remarks Virtually Staged. Security Features Fire Alarm Senior Community Yn No Special Listing Conditions None Tax Annual Amount 5435.03 Total Annual Fees 8680 Total Monthly Fees 723.33 Utilities Cable ConnectedElectricity ConnectedFire HydrantSewer ConnectedStreet LightsWater Connected Yrs Of Owner Prior To Leasing Re No Zoning PD


Listing information © 2026 My Florida Regional MLS DBA Stellar MLS..
Listing provided courtesy of BRIDGMON REALTY: 813-478-3107.


© 2026 My Florida Regional MLS DBA Stellar MLS. All rights reserved. All listings displayed pursuant to IDX. All listing information is deemed reliable but not guaranteed and should be independently verified through personal inspection by appropriate professionals. Listings displayed on this website may be subject to prior sale or removal from sale; availability of any listing should always be independently verified. Listing information is provided for consumers personal, non-commercial use, solely to identify potential properties for potential purchase; all other use is strictly prohibited and may violate relevant federal and state law. Data last updated 2026-11-10T16:47:15.847.
 
https://bt-photos.global.ssl.fastly.net/mfr/orig_boomver_1_TB8557811-2.jpg https://bt-photos.global.ssl.fastly.net/mfr/orig_boomver_1_TB8557811-2.jpg https://bt-photos.global.ssl.fastly.net/mfr/orig_boomver_1_TB8557811-2.jpg
Logo
Donna Wienckowski | NorthGroup Real Estate
3976 Destination Dr Suite 102
Osprey FL, 34229