




Description
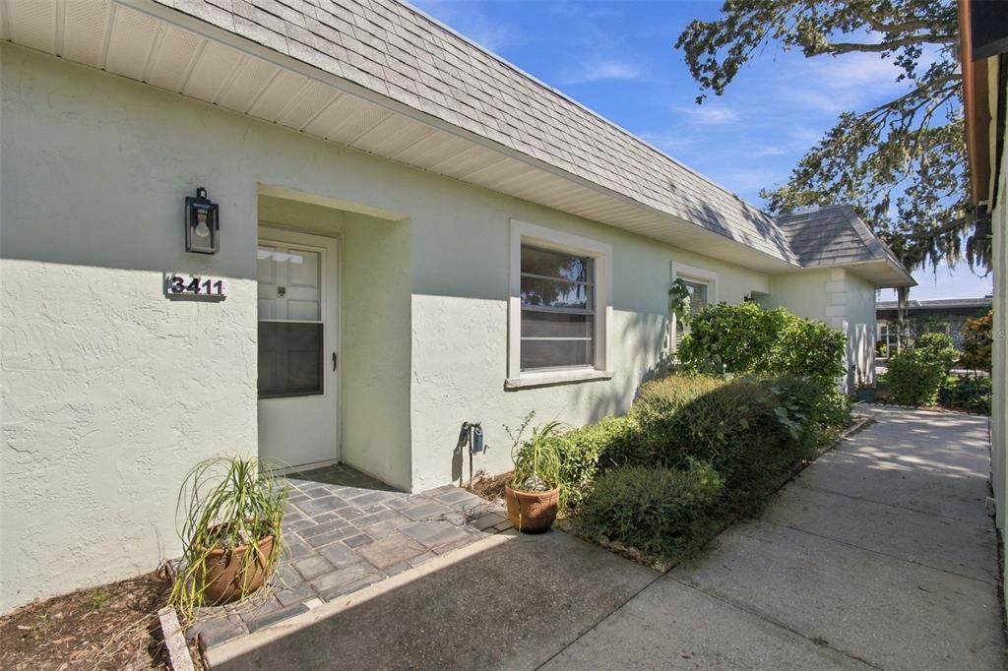
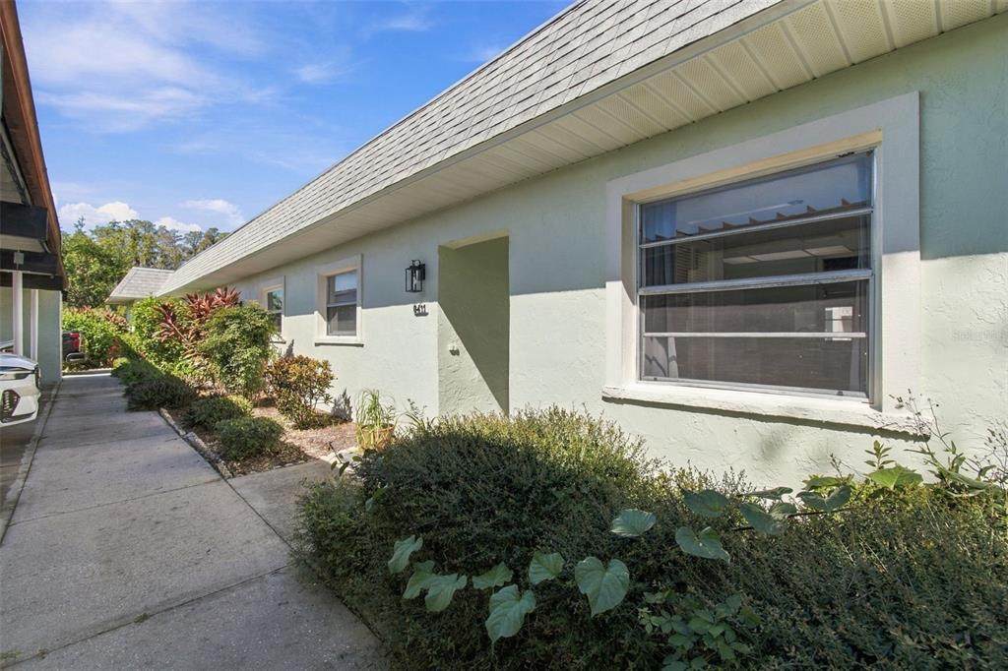
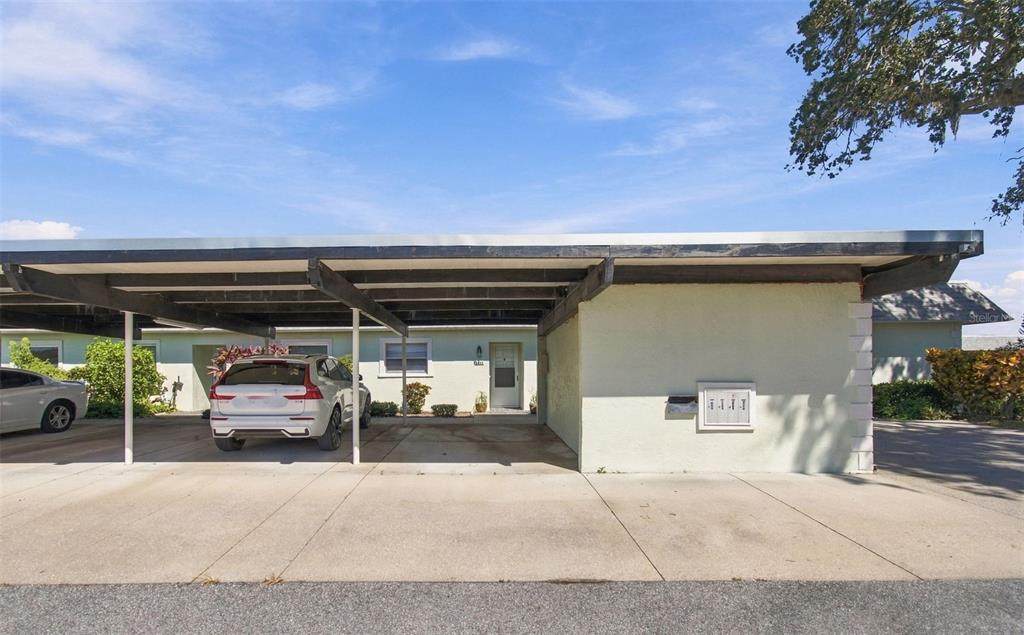
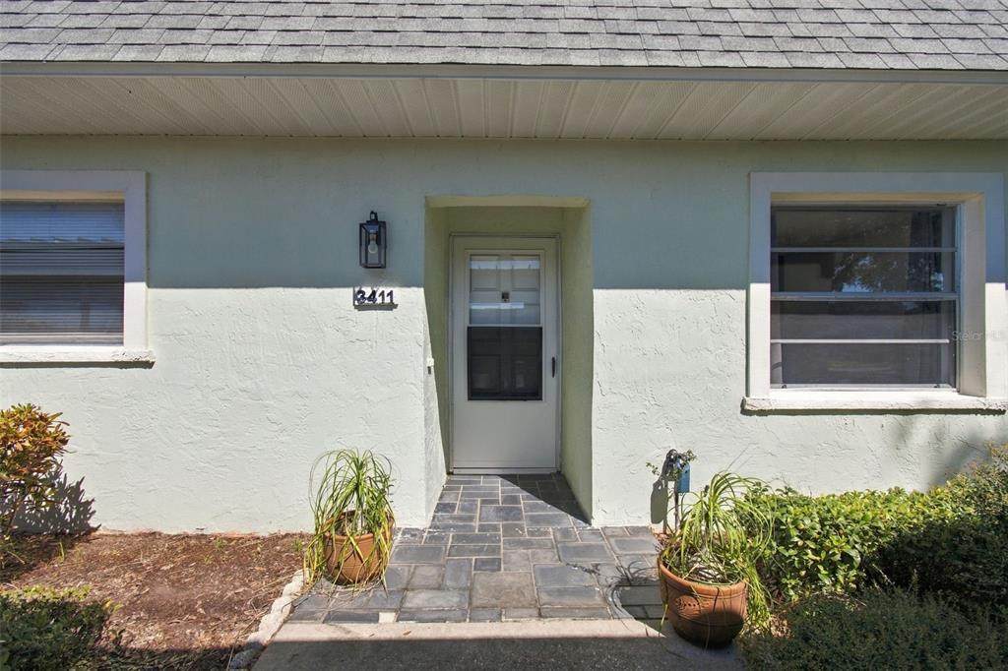
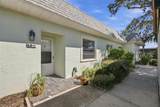
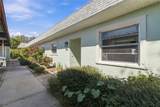
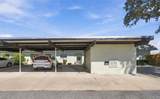
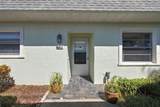
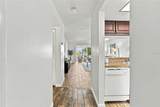
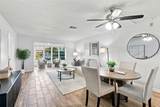
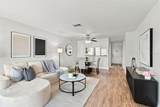
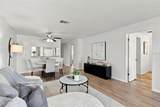
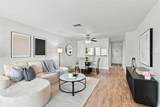
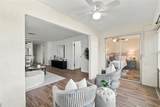
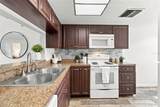
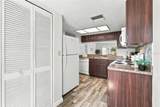
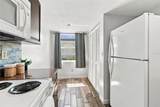
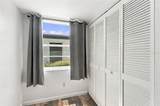
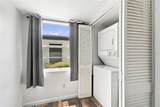
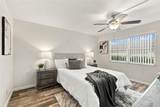
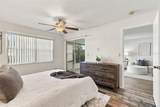
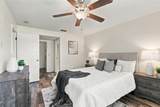
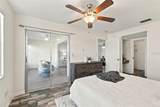
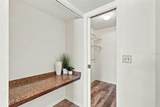
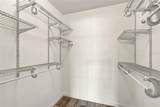
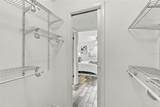
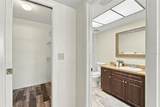
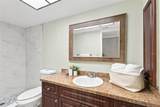
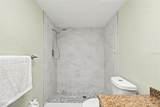
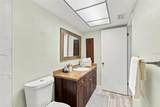
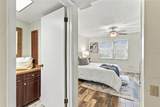
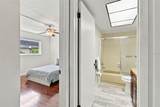
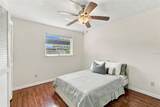
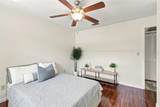
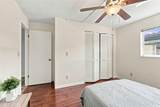
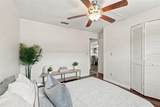
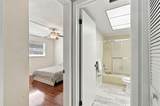
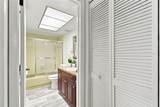
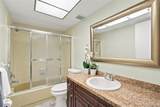
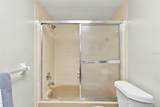
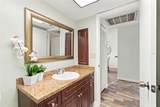
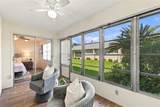
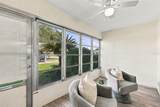
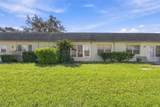
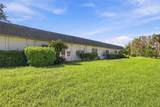
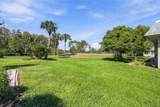
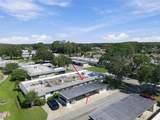
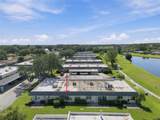
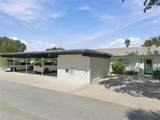
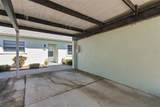
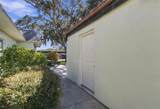
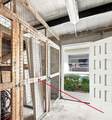
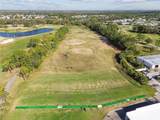
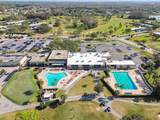
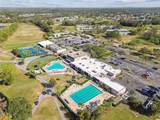
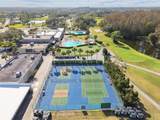
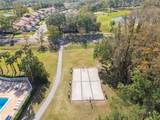
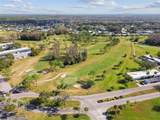
Enjoy the Florida lifestyle in this MOVE-IN READY, 2-bedroom, 2-bath villa-style condominium nestled within the desirable Seven Springs Golf & Country Club community! Step inside to discover an inviting interior featuring newer tile flooring in the main living areas, an UPDATED KITCHEN WITH A NEW REFRIGERATOR, an updated primary bathroom, and a spacious walk-in closet. The popcorn ceilings have recently been removed, giving the home a fresh, modern appearance. Sliding glass doors from the primary bedroom lead to the ENCLOSED, AIR-CONDITIONED SUNROOM, providing versatile additional space for a home office, hobby room, or a relaxing retreat to enjoy year-round. Additional highlights: washer & dryer included, ASSIGNED COVERED PARKING, a private storage area, and convenient guest parking nearby. The A/C was last updated in 2019, and the ROOF WAS REPLACED IN 2013. A RECENT 4-POINT INSPECTION found all four major systems—roof, electrical, plumbing, and HVAC—to be in SATISFACTORY CONDITION. Residents enjoy the peace of mind of a 24-HOUR GUARD-GATED COMMUNITY, along with a variety of recreational and social opportunities. Seven Springs Golf & Country Club features TWO 18-HOLE GOLF COURSES, on-site dining, swimming pools, tennis, pickleball, fitness facilities, and organized social activities. OPTIONAL GOLF & COUNTRY CLUB MEMBERSHIPS are available for access to club amenities. This ALL-AGES COMMUNITY also welcomes up to two pets, subject to association restrictions. The monthly condominium fee includes INTERNET, CABLE TV, WATER, SEWER, TRASH COLLECTION, pest control, community security, exterior maintenance, and groundskeeping, helping simplify everyday living. Ideally situated in the Trinity area, the property is just minutes from shopping, grocery stores, restaurants, and medical facilities, including HCA Florida Trinity Hospital. Nearby State Road 54 and Little Road provide convenient access to downtown New Port Richey, Tarpon Springs, and the beautiful Gulf Coast beaches. Whether you're searching for a seasonal retreat or a year-round residence, this villa offers comfort, convenience, and the opportunity to enjoy everything this established golf community has to offer!
-
2BEDS
-
0.02ACRES
-
2BATHS
-
01/2 BATHS
-
956SQFT
-
$156$/SQFT
School Information
Description
Enjoy the Florida lifestyle in this MOVE-IN READY, 2-bedroom, 2-bath villa-style condominium nestled within the desirable Seven Springs Golf & Country Club community! Step inside to discover an inviting interior featuring newer tile flooring in the main living areas, an UPDATED KITCHEN WITH A NEW REFRIGERATOR, an updated primary bathroom, and a spacious walk-in closet. The popcorn ceilings have recently been removed, giving the home a fresh, modern appearance. Sliding glass doors from the primary bedroom lead to the ENCLOSED, AIR-CONDITIONED SUNROOM, providing versatile additional space for a home office, hobby room, or a relaxing retreat to enjoy year-round. Additional highlights: washer & dryer included, ASSIGNED COVERED PARKING, a private storage area, and convenient guest parking nearby. The A/C was last updated in 2019, and the ROOF WAS REPLACED IN 2013. A RECENT 4-POINT INSPECTION found all four major systems—roof, electrical, plumbing, and HVAC—to be in SATISFACTORY CONDITION. Residents enjoy the peace of mind of a 24-HOUR GUARD-GATED COMMUNITY, along with a variety of recreational and social opportunities. Seven Springs Golf & Country Club features TWO 18-HOLE GOLF COURSES, on-site dining, swimming pools, tennis, pickleball, fitness facilities, and organized social activities. OPTIONAL GOLF & COUNTRY CLUB MEMBERSHIPS are available for access to club amenities. This ALL-AGES COMMUNITY also welcomes up to two pets, subject to association restrictions. The monthly condominium fee includes INTERNET, CABLE TV, WATER, SEWER, TRASH COLLECTION, pest control, community security, exterior maintenance, and groundskeeping, helping simplify everyday living. Ideally situated in the Trinity area, the property is just minutes from shopping, grocery stores, restaurants, and medical facilities, including HCA Florida Trinity Hospital. Nearby State Road 54 and Little Road provide convenient access to downtown New Port Richey, Tarpon Springs, and the beautiful Gulf Coast beaches. Whether you're searching for a seasonal retreat or a year-round residence, this villa offers comfort, convenience, and the opportunity to enjoy everything this established golf community has to offer!

© 2026 My Florida Regional MLS DBA Stellar MLS. All rights reserved. All listings displayed pursuant to IDX. All listing information is deemed reliable but not guaranteed and should be independently verified through personal inspection by appropriate professionals. Listings displayed on this website may be subject to prior sale or removal from sale; availability of any listing should always be independently verified. Listing information is provided for consumers personal, non-commercial use, solely to identify potential properties for potential purchase; all other use is strictly prohibited and may violate relevant federal and state law. Data last updated 2026-11-10T16:47:15.847.
