












































Description
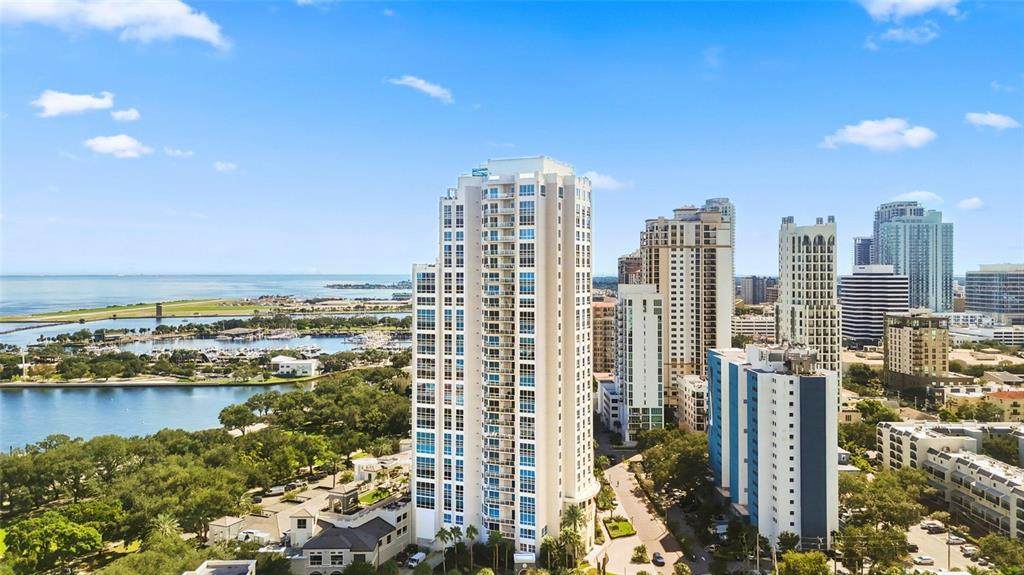
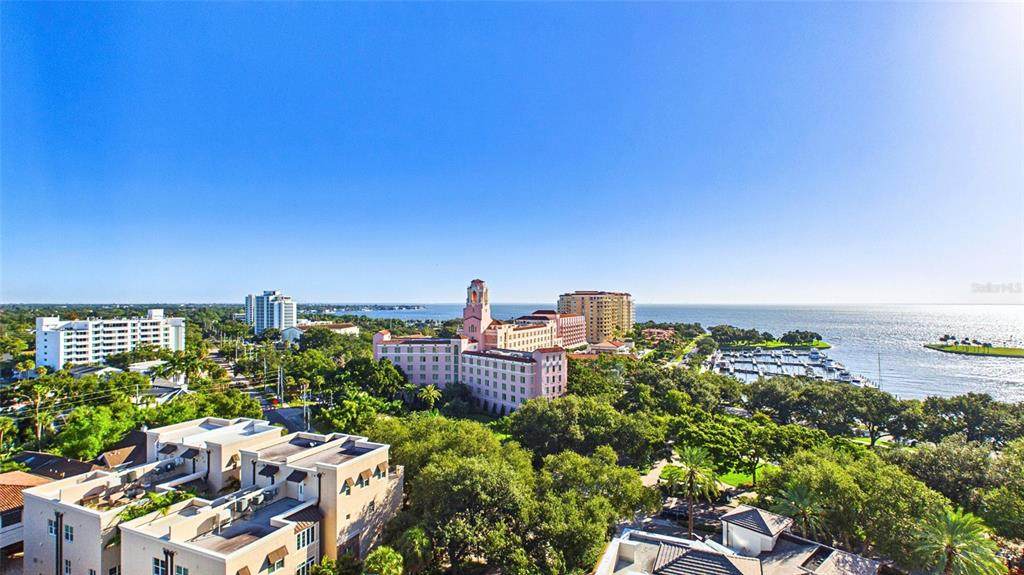
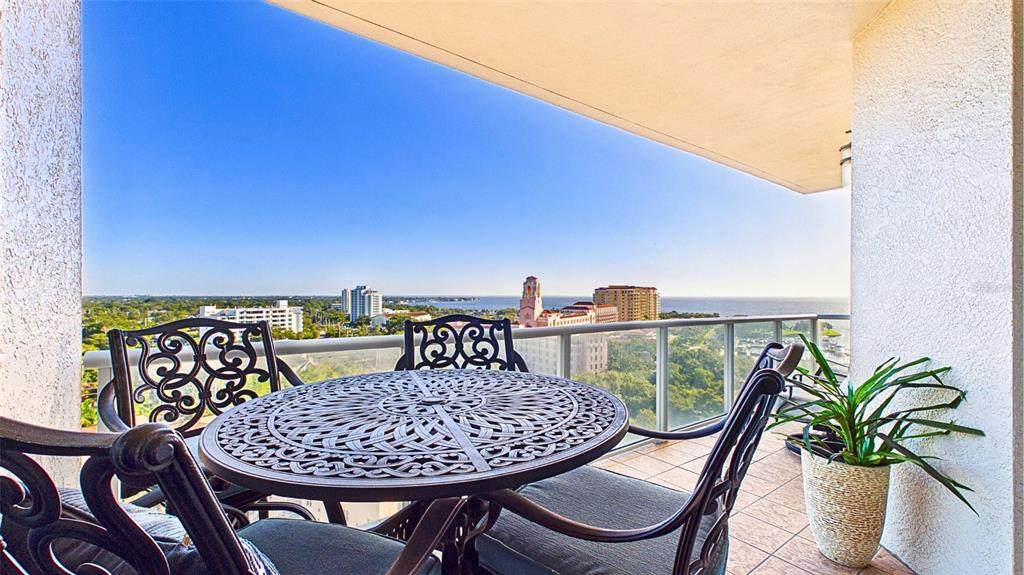
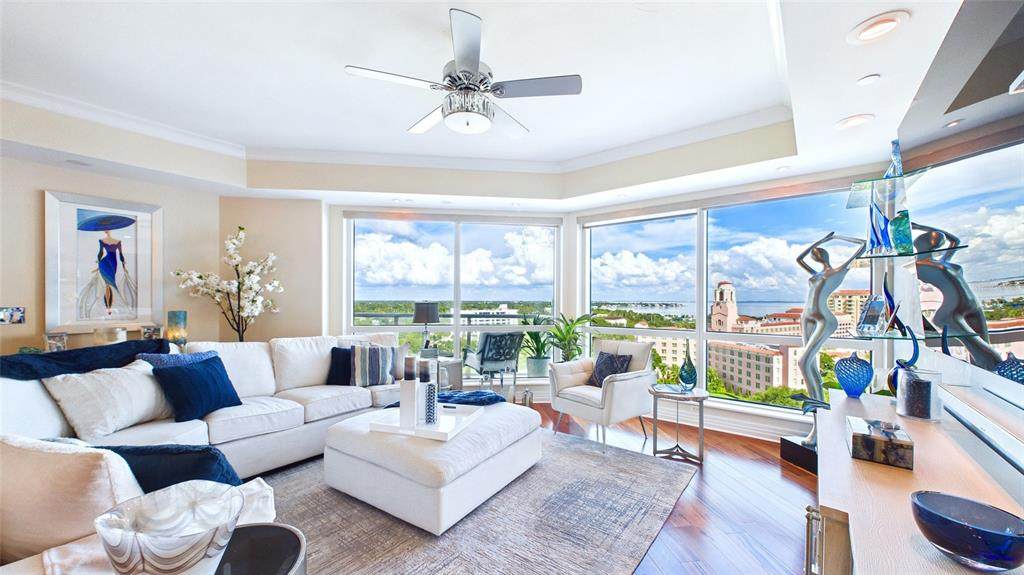
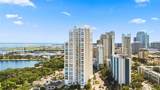
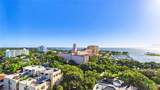
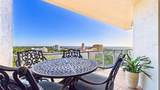
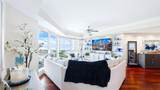
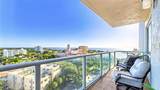
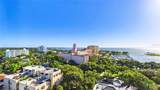
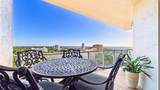
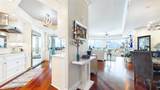
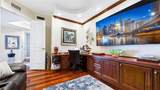
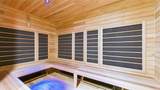
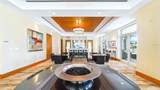
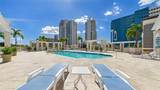
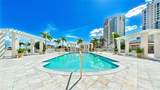
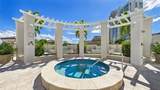
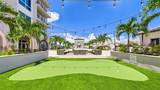
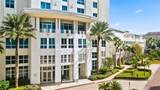
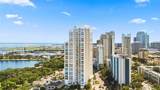
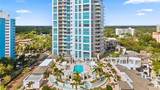
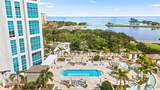
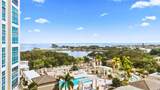
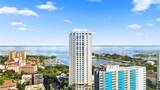
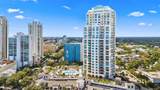
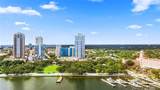
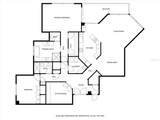
Welcome to 400 Beach Drive #1101, an exceptional 11th-floor sky residence offering the ultimate downtown St. Petersburg lifestyle alongside unmatched, panoramic views of Tampa Bay. As the secure elevator opens to your private foyer and cross the threshold into the formal gallery entryway, your eyes are drawn to an expansive wall of floor-to-ceiling glass, framing unobstructed water views and the historic Vinoy Hotel. The spacious 2,203-square-foot open layout feels exceptionally bright and welcoming, pairing tall ceilings with high-end finishes. The grand living room serves as the ideal hub for hosting family get-togethers or relaxing at the end of the day, beautifully accented by classic crown molding and energy-efficient LED lighting. Flowing right off the main living area, the beautiful kitchen is designed for everyday cooking and easy entertaining, complete with premium built-in appliances, durable solid-surface countertops, and smart cabinet storage to keep your counters entirely clutter-free. The private primary suite serves as your own peaceful retreat, beautifully positioned so you can wake up to stunning morning sunrises directly over the bay. The updated, spa-like bathroom offers a true resort experience at home, featuring a deep jetted soaking tub for unwinding, a seamless glass walk-in shower, and a double-sink vanity with plenty of storage. Across the layout, the second bedroom and a separate den—outfitted with custom built-in cabinets—provide excellent flexibility, making it easy to set up a quiet home office, a media room, or a private space for overnight guests. Beyond the private residence, 400 Beach Drive delivers a resort-caliber living experience. Starting with the 24hr staffed front desk personal. Residents enjoy exclusive access to a state-of-the-art health and fitness center, a sparkling heated pool, sauna, and a sprawling, sun-drenched amenity deck with putting green. Situated directly on the vibrant waterfront promenade, this premier location places world-class dining, fine art galleries, luxury boutiques, and scenic waterfront parks directly at your doorstep. Experience the pinnacle of downtown luxury in a residence that feels less like a condominium and more like a private sky estate.
-
2BEDS
-
2.16ACRES
-
2BATHS
-
01/2 BATHS
-
2,203SQFT
-
$942$/SQFT
School Ratings & Info
Description
Welcome to 400 Beach Drive #1101, an exceptional 11th-floor sky residence offering the ultimate downtown St. Petersburg lifestyle alongside unmatched, panoramic views of Tampa Bay. As the secure elevator opens to your private foyer and cross the threshold into the formal gallery entryway, your eyes are drawn to an expansive wall of floor-to-ceiling glass, framing unobstructed water views and the historic Vinoy Hotel. The spacious 2,203-square-foot open layout feels exceptionally bright and welcoming, pairing tall ceilings with high-end finishes. The grand living room serves as the ideal hub for hosting family get-togethers or relaxing at the end of the day, beautifully accented by classic crown molding and energy-efficient LED lighting. Flowing right off the main living area, the beautiful kitchen is designed for everyday cooking and easy entertaining, complete with premium built-in appliances, durable solid-surface countertops, and smart cabinet storage to keep your counters entirely clutter-free. The private primary suite serves as your own peaceful retreat, beautifully positioned so you can wake up to stunning morning sunrises directly over the bay. The updated, spa-like bathroom offers a true resort experience at home, featuring a deep jetted soaking tub for unwinding, a seamless glass walk-in shower, and a double-sink vanity with plenty of storage. Across the layout, the second bedroom and a separate den—outfitted with custom built-in cabinets—provide excellent flexibility, making it easy to set up a quiet home office, a media room, or a private space for overnight guests. Beyond the private residence, 400 Beach Drive delivers a resort-caliber living experience. Starting with the 24hr staffed front desk personal. Residents enjoy exclusive access to a state-of-the-art health and fitness center, a sparkling heated pool, sauna, and a sprawling, sun-drenched amenity deck with putting green. Situated directly on the vibrant waterfront promenade, this premier location places world-class dining, fine art galleries, luxury boutiques, and scenic waterfront parks directly at your doorstep. Experience the pinnacle of downtown luxury in a residence that feels less like a condominium and more like a private sky estate.

© 2026 My Florida Regional MLS DBA Stellar MLS. All rights reserved. All listings displayed pursuant to IDX. All listing information is deemed reliable but not guaranteed and should be independently verified through personal inspection by appropriate professionals. Listings displayed on this website may be subject to prior sale or removal from sale; availability of any listing should always be independently verified. Listing information is provided for consumers personal, non-commercial use, solely to identify potential properties for potential purchase; all other use is strictly prohibited and may violate relevant federal and state law. Data last updated 2026-11-16T17:44:39.293.
