






Description
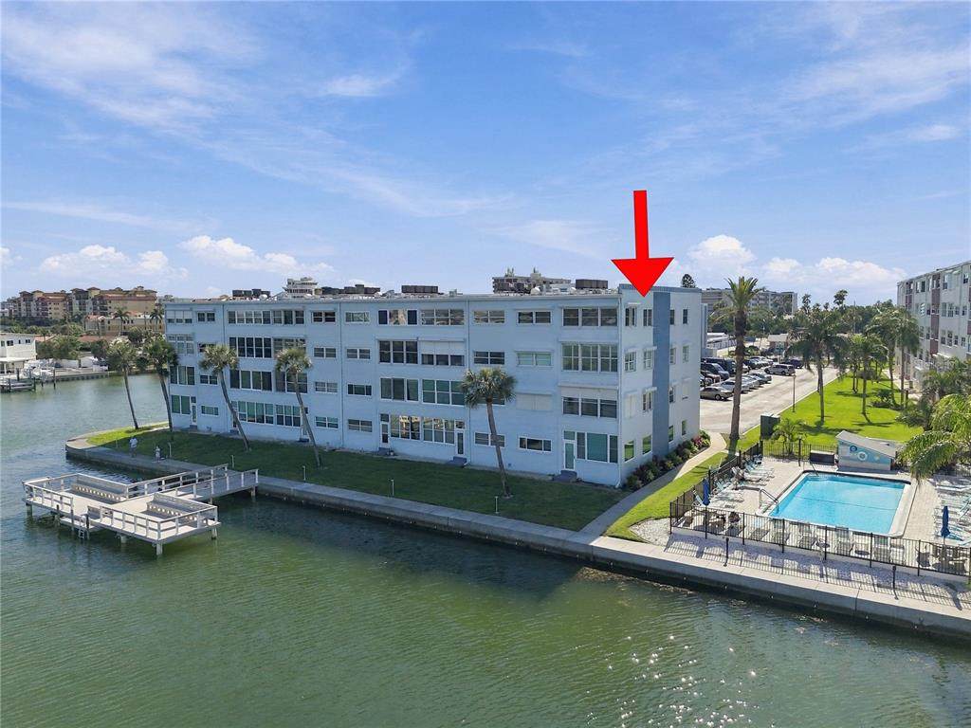
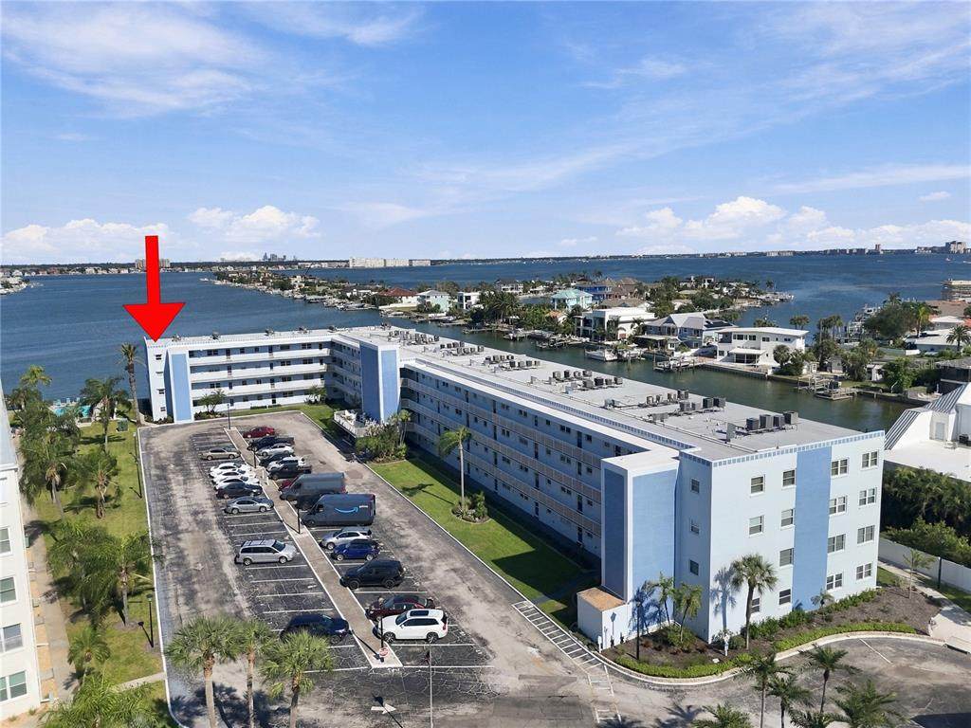
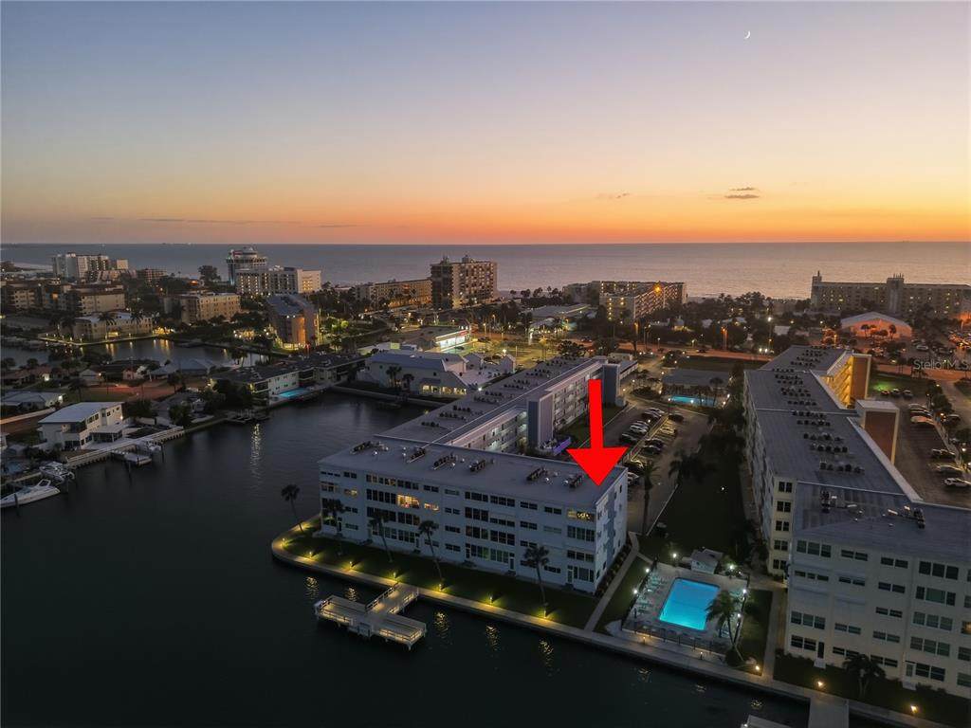
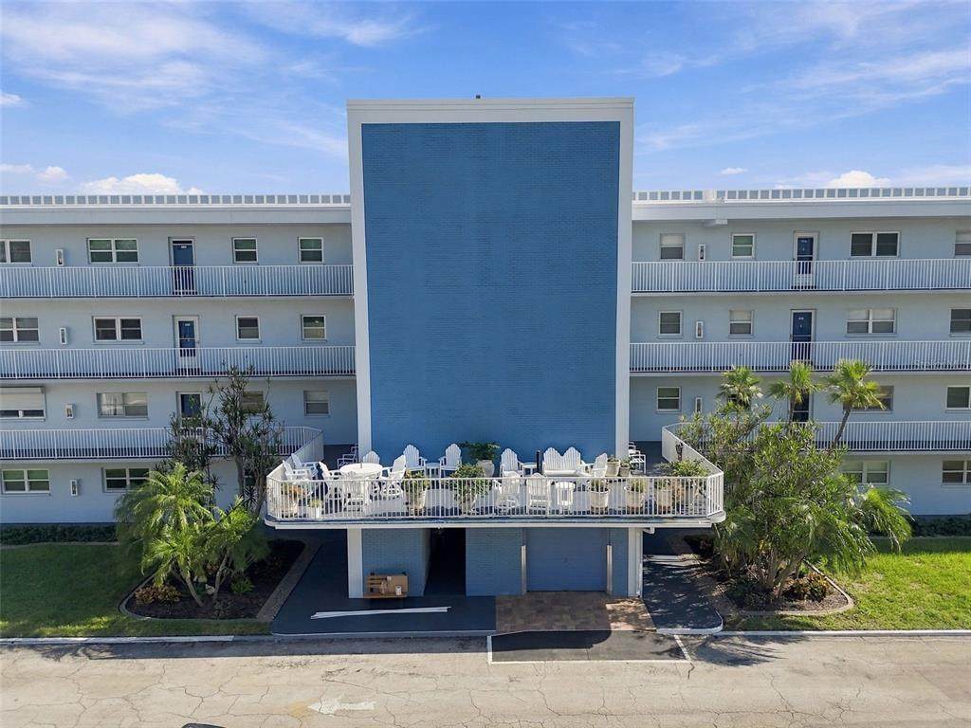
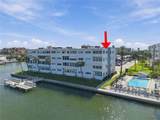
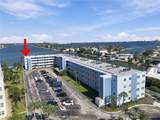
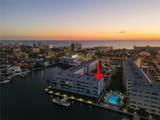
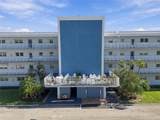
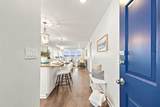
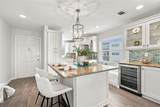
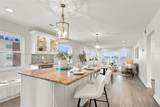
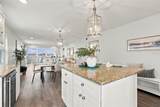
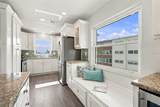
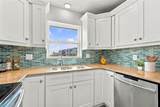
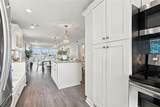
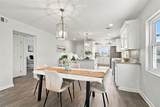
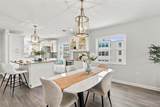
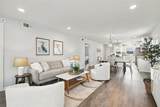
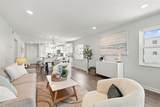
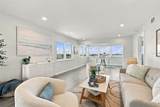
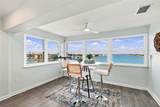
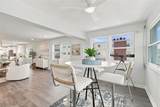
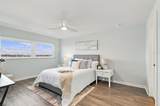
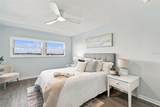
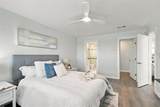
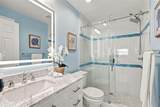
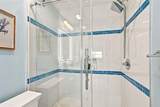
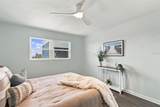
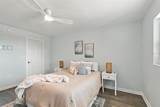
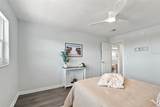
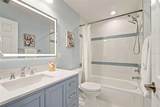
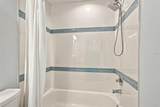
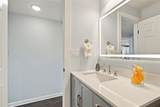
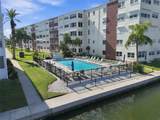
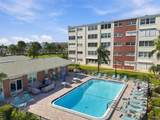
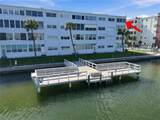
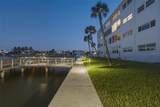
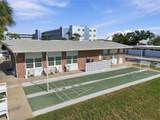
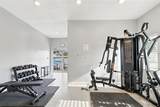
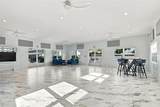
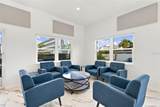
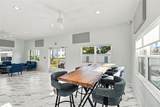
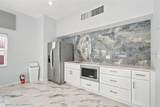
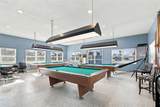
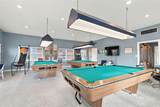
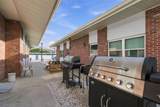
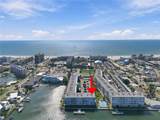
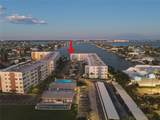
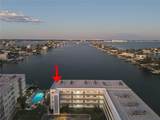
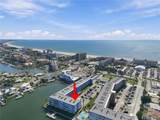
A RARE OPPORTUNITY TO ENJOY A BEAUTIFULLY RENOVATED, TOP-FLOOR CORNER RESIDENCE WITH EXPANSIVE BOCA CIEGA WATER VIEWS PLUS BEACH ACCESS IN THE HEART OF ST. PETE BEACH! Exceptional water views, highly desired top floor corner location plus impeccable design aesthetic and renovation are the hallmarks of this light filled condo at Regency West with resort style amenities. Discover coastal living at its finest in this beautifully designed and meticulously renovated 2-bedroom, 2-bath residence offering 1,420 square feet of thoughtfully designed living space. This stunning turn-key unit enjoys expansive views of Boca Ciega Bay stretching toward downtown St. Petersburg. Enhanced benefit of additional north-facing windows fill the residence with natural light while capturing picturesque views of the bay and pool. The spacious, open floor plan offers water views from almost every room while the sunroom is perfect for dolphin watching or enjoying the evening twinkling lights across the bay from St Petersburg. Enjoy cooking in a beautifully appointed chef’s kitchen with custom Shaker-style cabinetry, custom storage drawers, built-in glass-front display cabinet, granite countertops, undermount cabinet lights, designer glass backsplash, gleaming stainless-steel appliances and spacious center island. The kitchen combines sophisticated style with exceptional functionality and an expanded bar area featuring a 24-inch stainless steel beverage refrigerator provides abundant storage and entertaining space. An inviting built-in bench seat adds another distinctive design element, creating a welcome setting for family and friends. Beautiful wide-plank, wood-look luxury vinyl flooring combines a seamless blend of style and durability with an enhanced detail of double sound barrier underlayment, complemented by carefully selected designer finishes throughout the condo. Relax after a day at the beach in the primary bedroom suite featuring a generous sized walk-in closet and a newly renovated, spa-like en-suite bathroom including a coastal inspired marble-topped vanity, designer tile, new fixtures and custom glass shower enclosure. Guests will enjoy the light and bright second bedroom with large closet as well as the new guest bathroom with luxurious fixtures and finishes. Additionally, an interior dedicated washer and dryer adds convenience -- Regency West communal laundry facilities are not needed. Additional highlights include sturdy concrete block construction, new PGT impact-resistant windows with hurricane roll down shutters, new HVAC system, new ductwork, new hot water heater, new electrical panel and wiring, new lighting and new hurricane compliant roof installed. Two dedicated storage spaces offer additional convenience for owners. Live like every day is a vacation with the vibrant community amenities include two docks with fishing stations, two saltwater swimming pools, two newly renovated clubhouses with meeting and game rooms, gas grilles, picnic area, fitness facilities, shuffleboard courts and waterfront gathering areas. Located near shopping, restaurants and access to downtown St Petersburg.
-
2BEDS
-
N/AACRES
-
2BATHS
-
01/2 BATHS
-
1,420SQFT
-
$316$/SQFT
School Information
Description
A RARE OPPORTUNITY TO ENJOY A BEAUTIFULLY RENOVATED, TOP-FLOOR CORNER RESIDENCE WITH EXPANSIVE BOCA CIEGA WATER VIEWS PLUS BEACH ACCESS IN THE HEART OF ST. PETE BEACH! Exceptional water views, highly desired top floor corner location plus impeccable design aesthetic and renovation are the hallmarks of this light filled condo at Regency West with resort style amenities. Discover coastal living at its finest in this beautifully designed and meticulously renovated 2-bedroom, 2-bath residence offering 1,420 square feet of thoughtfully designed living space. This stunning turn-key unit enjoys expansive views of Boca Ciega Bay stretching toward downtown St. Petersburg. Enhanced benefit of additional north-facing windows fill the residence with natural light while capturing picturesque views of the bay and pool. The spacious, open floor plan offers water views from almost every room while the sunroom is perfect for dolphin watching or enjoying the evening twinkling lights across the bay from St Petersburg. Enjoy cooking in a beautifully appointed chef’s kitchen with custom Shaker-style cabinetry, custom storage drawers, built-in glass-front display cabinet, granite countertops, undermount cabinet lights, designer glass backsplash, gleaming stainless-steel appliances and spacious center island. The kitchen combines sophisticated style with exceptional functionality and an expanded bar area featuring a 24-inch stainless steel beverage refrigerator provides abundant storage and entertaining space. An inviting built-in bench seat adds another distinctive design element, creating a welcome setting for family and friends. Beautiful wide-plank, wood-look luxury vinyl flooring combines a seamless blend of style and durability with an enhanced detail of double sound barrier underlayment, complemented by carefully selected designer finishes throughout the condo. Relax after a day at the beach in the primary bedroom suite featuring a generous sized walk-in closet and a newly renovated, spa-like en-suite bathroom including a coastal inspired marble-topped vanity, designer tile, new fixtures and custom glass shower enclosure. Guests will enjoy the light and bright second bedroom with large closet as well as the new guest bathroom with luxurious fixtures and finishes. Additionally, an interior dedicated washer and dryer adds convenience -- Regency West communal laundry facilities are not needed. Additional highlights include sturdy concrete block construction, new PGT impact-resistant windows with hurricane roll down shutters, new HVAC system, new ductwork, new hot water heater, new electrical panel and wiring, new lighting and new hurricane compliant roof installed. Two dedicated storage spaces offer additional convenience for owners. Live like every day is a vacation with the vibrant community amenities include two docks with fishing stations, two saltwater swimming pools, two newly renovated clubhouses with meeting and game rooms, gas grilles, picnic area, fitness facilities, shuffleboard courts and waterfront gathering areas. Located near shopping, restaurants and access to downtown St Petersburg.

© 2026 My Florida Regional MLS DBA Stellar MLS. All rights reserved. All listings displayed pursuant to IDX. All listing information is deemed reliable but not guaranteed and should be independently verified through personal inspection by appropriate professionals. Listings displayed on this website may be subject to prior sale or removal from sale; availability of any listing should always be independently verified. Listing information is provided for consumers personal, non-commercial use, solely to identify potential properties for potential purchase; all other use is strictly prohibited and may violate relevant federal and state law. Data last updated 2026-11-12T10:47:44.827.
