



Description
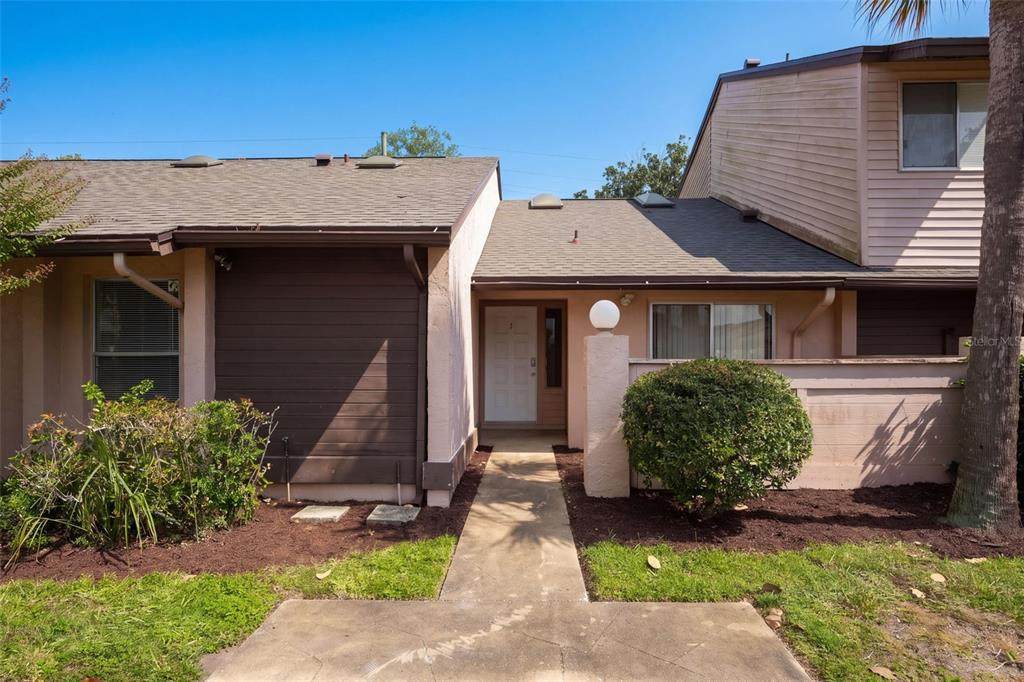
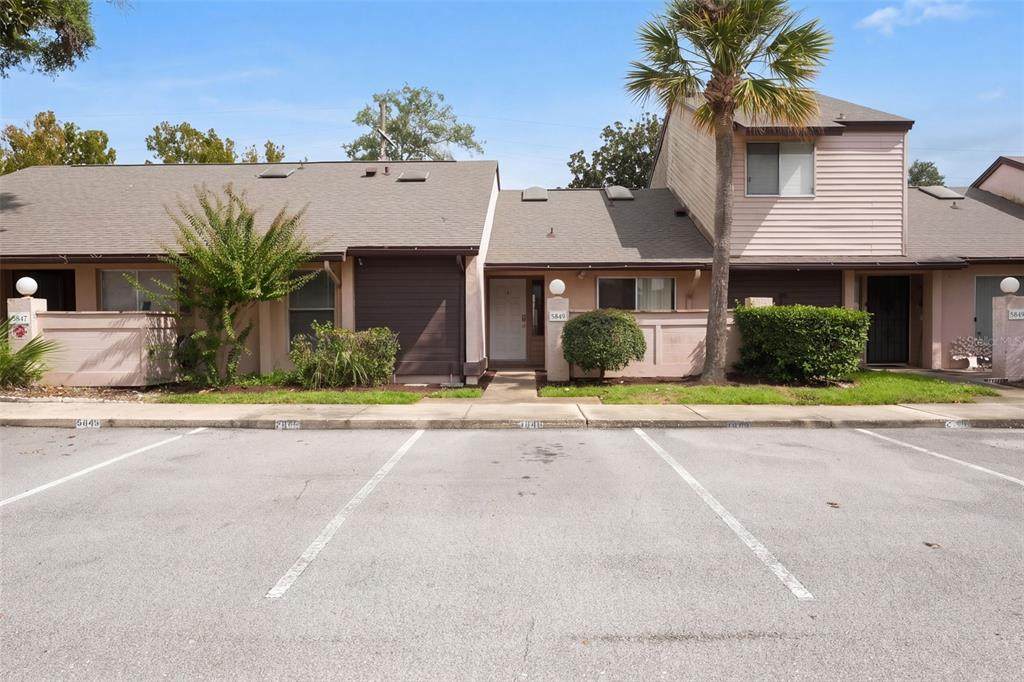
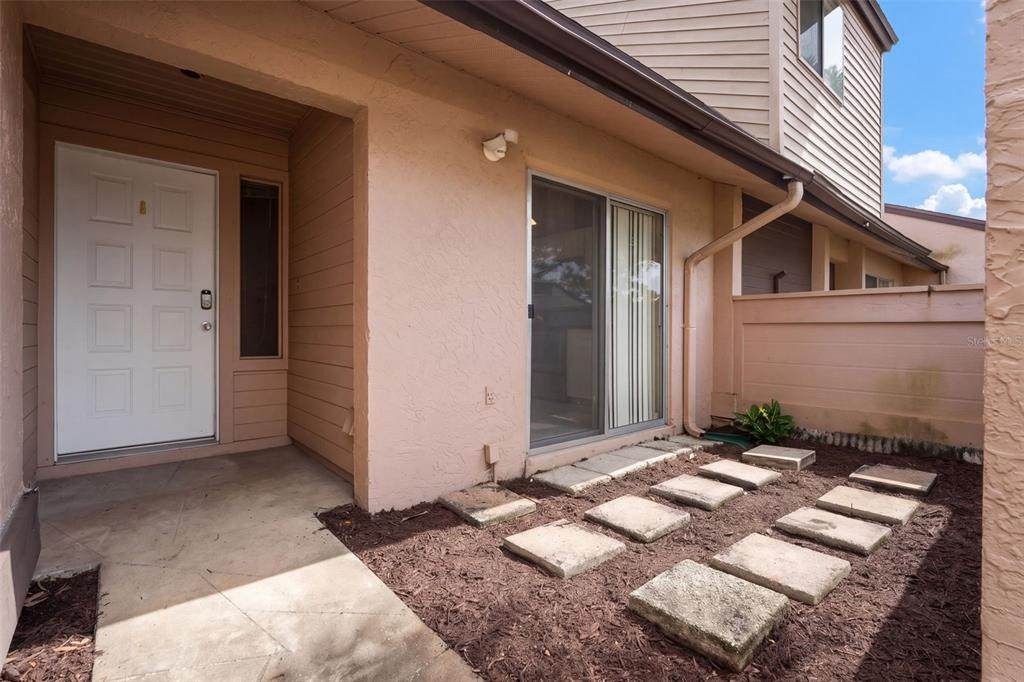
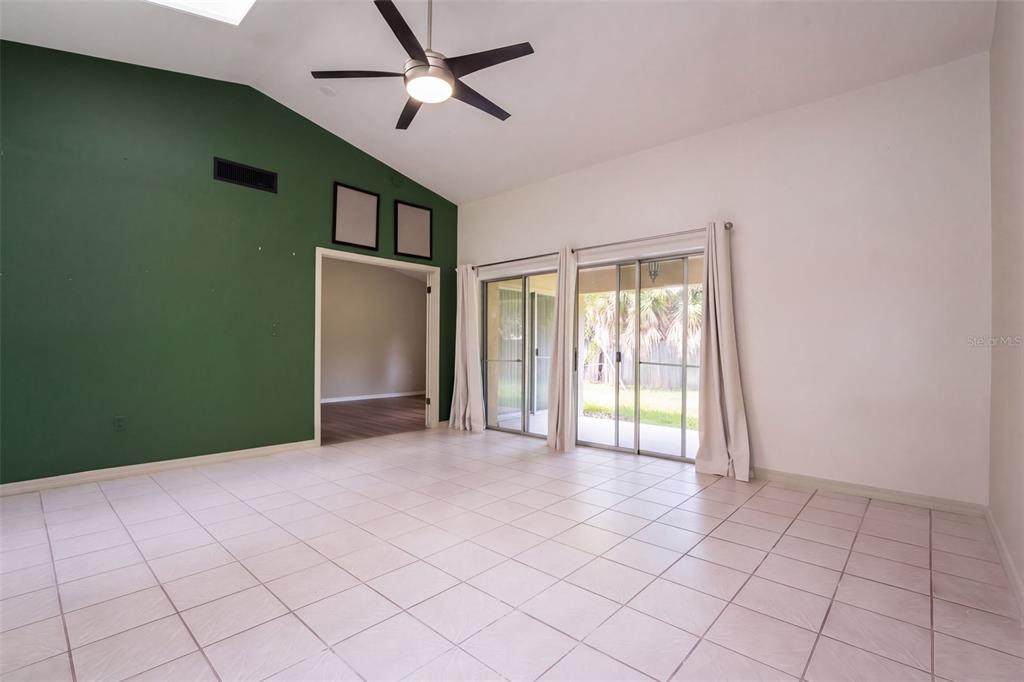
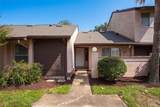
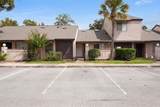
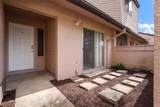
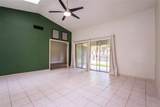
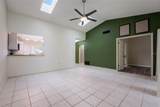
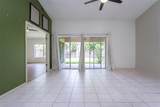
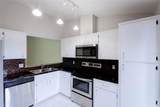
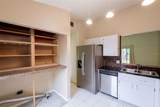
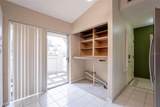
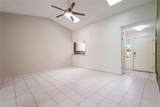
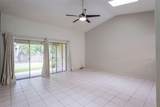
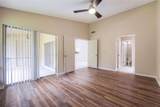
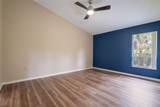
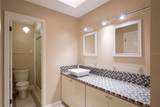
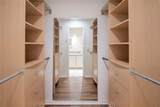
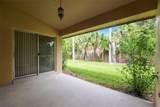
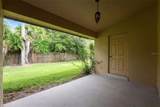
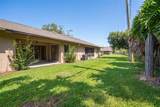
Enjoy the space and comfort of a home with the convenience of condo living! Welcome to 5849 Blue Dahlia Way, Unit 12, a 2-bedroom, 2-bath residence in Orlando's Dahlia Village with 1,200 square feet, vaulted ceilings, skylights, a front courtyard, and covered rear patio overlooking a grassy backyard setting. Inside, soaring ceilings and skylights bring an open, airy feel to the living area. Tile flooring, ceiling fans, and sliding glass doors make the space comfortable and easy to enjoy while allowing natural light to enter the space. The kitchen features white cabinetry, stainless steel appliances, dark countertops, mosaic backsplash, pendant lighting, and a breakfast bar that opens to the living space. Nearby built-in shelving adds useful storage and flexible space for dining or a coffee bar. Laundry hook ups inside are also a standout feature when comparing to other condos in Central FL. The primary bedroom features wood-look flooring, a ceiling fan, and sliding doors to the rear patio. Its standout feature is a customized walk-through closet with built-in drawers, shelving, and hanging space. The adjoining bath has a vessel-style sink, tiled vanity, and separate shower. A second bedroom offers room for your roommate, guests, work, or hobbies, and the additional full bath includes a tub and shower combination. Enjoy Florida living from two outdoor spaces: a welcoming front courtyard with stepping stones and a covered rear patio overlooking lawn and mature palms. A dedicated outdoor storage closet keeps gardening tools, patio accessories, and other outdoor essentials close at hand without using indoor storage space. Even better, the current condo fees cover exterior maintenance and the roof, which was replaced within the past few years, offering added convenience and peace of mind. Location is another major advantage! Convenient access to SR 408, SR 436 (Semoran Boulevard), and SR 417 makes commuting around Central Florida easier, with connections to downtown Orlando, shopping, restaurants, and major employment centers. Orlando International Airport (MCO) is approximately 9 miles away, roughly a 15 to 20-minute drive under typical conditions. Universal Orlando Resort is approximately 15 miles away or around a 30-minute drive. Enjoy the convenience of nearby everyday essentials along with easy access to Orlando's world-famous entertainment, attractions, and travel destinations! Vaulted ceilings, abundant natural light, custom storage, and inviting outdoor spaces make this one worth seeing. Schedule your private showing today!
-
2BEDS
-
0.04ACRES
-
2BATHS
-
01/2 BATHS
-
1,200SQFT
-
$154$/SQFT
School Information
Description
Enjoy the space and comfort of a home with the convenience of condo living! Welcome to 5849 Blue Dahlia Way, Unit 12, a 2-bedroom, 2-bath residence in Orlando's Dahlia Village with 1,200 square feet, vaulted ceilings, skylights, a front courtyard, and covered rear patio overlooking a grassy backyard setting. Inside, soaring ceilings and skylights bring an open, airy feel to the living area. Tile flooring, ceiling fans, and sliding glass doors make the space comfortable and easy to enjoy while allowing natural light to enter the space. The kitchen features white cabinetry, stainless steel appliances, dark countertops, mosaic backsplash, pendant lighting, and a breakfast bar that opens to the living space. Nearby built-in shelving adds useful storage and flexible space for dining or a coffee bar. Laundry hook ups inside are also a standout feature when comparing to other condos in Central FL. The primary bedroom features wood-look flooring, a ceiling fan, and sliding doors to the rear patio. Its standout feature is a customized walk-through closet with built-in drawers, shelving, and hanging space. The adjoining bath has a vessel-style sink, tiled vanity, and separate shower. A second bedroom offers room for your roommate, guests, work, or hobbies, and the additional full bath includes a tub and shower combination. Enjoy Florida living from two outdoor spaces: a welcoming front courtyard with stepping stones and a covered rear patio overlooking lawn and mature palms. A dedicated outdoor storage closet keeps gardening tools, patio accessories, and other outdoor essentials close at hand without using indoor storage space. Even better, the current condo fees cover exterior maintenance and the roof, which was replaced within the past few years, offering added convenience and peace of mind. Location is another major advantage! Convenient access to SR 408, SR 436 (Semoran Boulevard), and SR 417 makes commuting around Central Florida easier, with connections to downtown Orlando, shopping, restaurants, and major employment centers. Orlando International Airport (MCO) is approximately 9 miles away, roughly a 15 to 20-minute drive under typical conditions. Universal Orlando Resort is approximately 15 miles away or around a 30-minute drive. Enjoy the convenience of nearby everyday essentials along with easy access to Orlando's world-famous entertainment, attractions, and travel destinations! Vaulted ceilings, abundant natural light, custom storage, and inviting outdoor spaces make this one worth seeing. Schedule your private showing today!

© 2026 My Florida Regional MLS DBA Stellar MLS. All rights reserved. All listings displayed pursuant to IDX. All listing information is deemed reliable but not guaranteed and should be independently verified through personal inspection by appropriate professionals. Listings displayed on this website may be subject to prior sale or removal from sale; availability of any listing should always be independently verified. Listing information is provided for consumers personal, non-commercial use, solely to identify potential properties for potential purchase; all other use is strictly prohibited and may violate relevant federal and state law. Data last updated 2026-11-16T17:44:39.293.
