

Skip To Content

6009 Sea Ranch Drive , #214

Hudson, FL 34667
  • $215,000
  • STATUS: Active
  • ON SITE: 19 Days
  • MLS #: W7890585
UPDATED: 22 min ago
$215,000
  • 1
    BEDS
  • 0.02
    ACRES
  • 1
    BATHS
  • 0
    1/2 BATHS
  • 733
    SQFT
  • $293
    $/SQFT
Neighborhood:
Type:
Condo
Built:
1985
County:

School Ratings & Info

Description

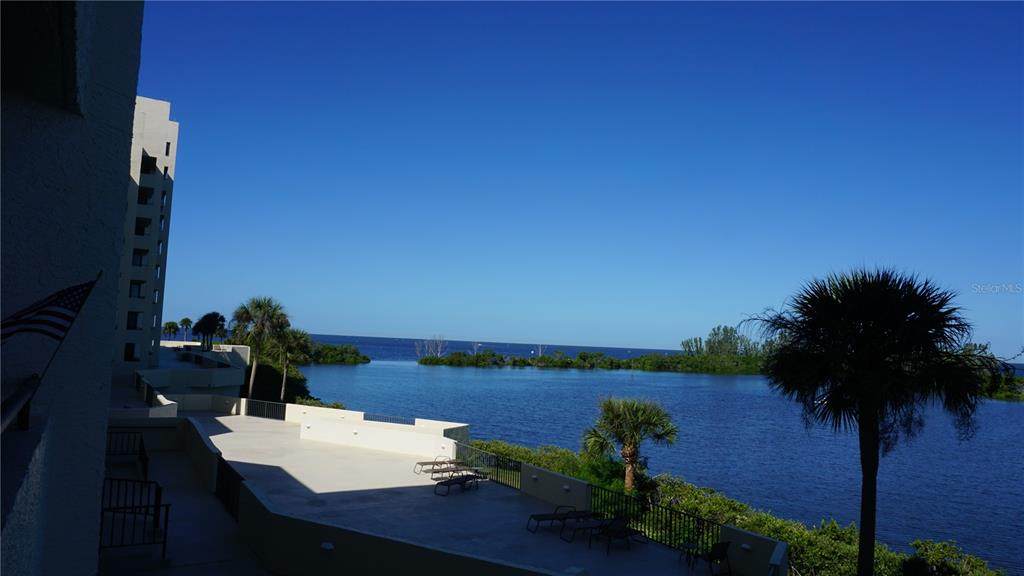
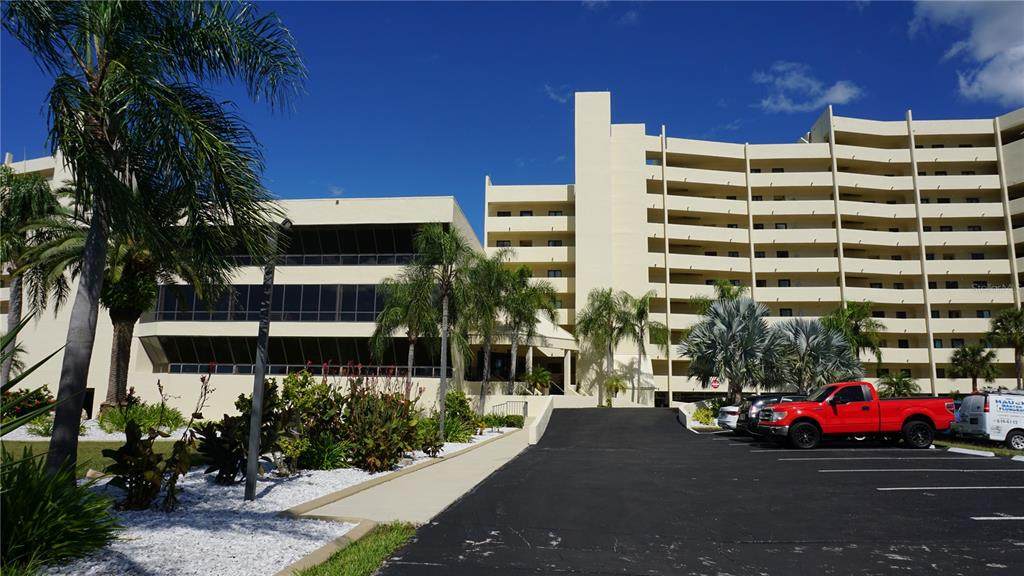
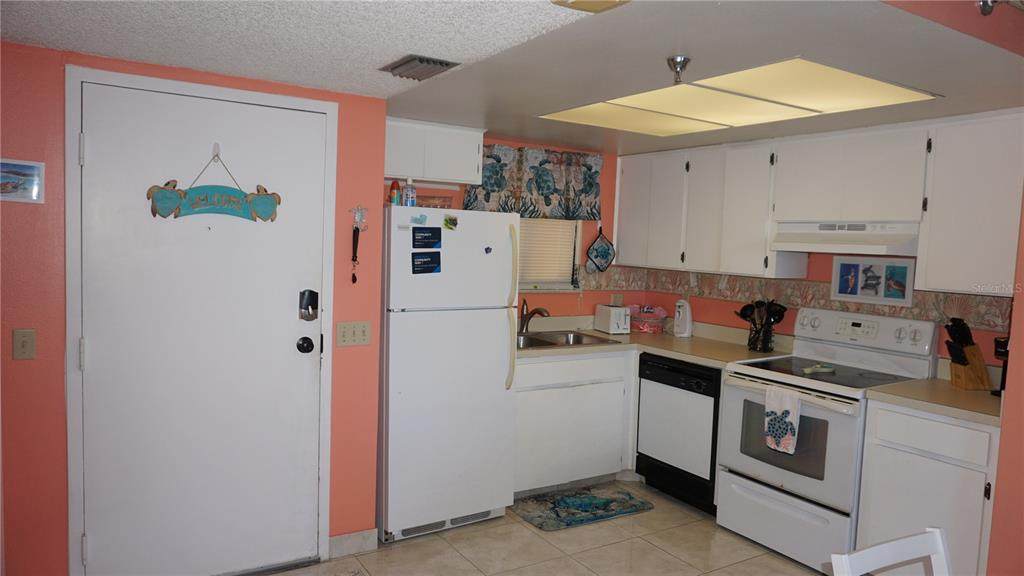
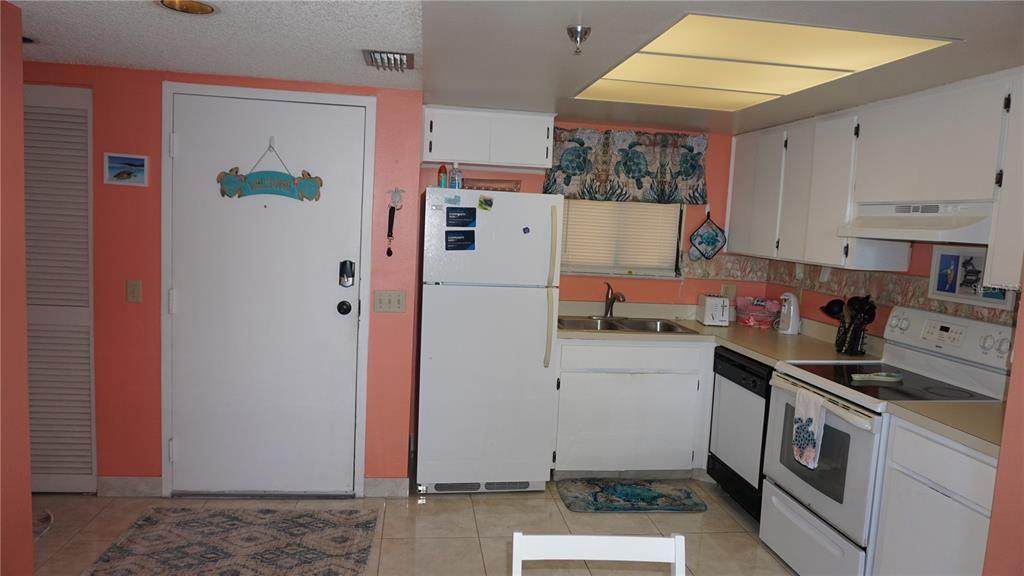
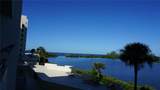
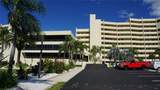
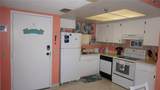
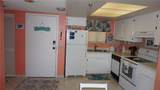
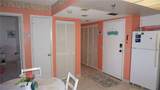
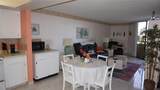
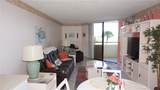
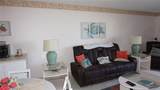
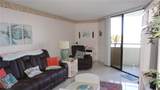
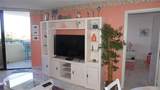
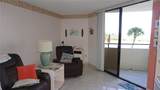
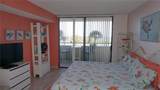
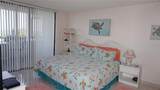
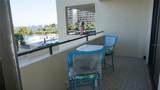
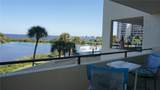
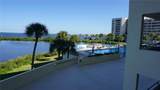
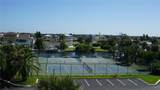
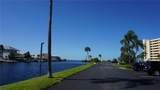
ENJOY GULF ISLAND BEACH & TENNIS CLUB - FANTASTIC GULF & LAGOON VIEWS, 24/7 GUARD GATED COMMUNITY, FULLY FURNISHED TURN-KEY UNIT, INCLUDES REFRIGERATOR, RANGE, DISHWASHER & MICROWAVE, ENJOY THE MANATEE AND DOLPHIN IN THE LAGOON, PRIVATE BEACH , SPACIOUS 1 BEDROOM, 1 BATH, OPEN FLOOR PLAN, HEATED SALTWATER POOL, CERAMIC TILE THRU-OUT, PRIVATE BALCONY, GREAT INCOME PRODUCING PROPERTY, CONDO FEE INCLUDES CABLE TV, INTERNET, WATER, BUILDING & GROUNDS MAINTENANCE, TRASH, FITNESS CENTER, CLUBHOUSE, TENNIS COURTS, POOL & ESCROW RESERVES. CLOSE TO MEDICAL, SHOPPING, SUN WEST WATER PARK & ALL CONVENIENCES. PET FRIENDLY. DON'T MISS THIS ONE !!

Monthly Payment Calculator


© 2026 My Florida Regional MLS DBA Stellar MLS. All rights reserved. All listings displayed pursuant to IDX. All listing information is deemed reliable but not guaranteed and should be independently verified through personal inspection by appropriate professionals. Listings displayed on this website may be subject to prior sale or removal from sale; availability of any listing should always be independently verified. Listing information is provided for consumers personal, non-commercial use, solely to identify potential properties for potential purchase; all other use is strictly prohibited and may violate relevant federal and state law. Data last updated 2026-11-12T11:47:42.36.
www.movetofloridahomes.com/homes/182962799
Print Image

6009 Sea Ranch Drive , #214 Hudson, FL 34667

  • Price: $215,000
  • Status: Active
  • On Site: 19 Days
  • Updated: 22 min ago
  • MLS #: W7890585
1
Beds
1
Baths
0
½ Baths
0.02
Acres
733
SQFT
$293
$/SQFT
1985
Built
Neighborhood:
Gulf Island Beach Tennis
County:
Pasco
Area:
Hudson/Bayonet Point/Port Richey
Property Description
ENJOY GULF ISLAND BEACH & TENNIS CLUB - FANTASTIC GULF & LAGOON VIEWS, 24/7 GUARD GATED COMMUNITY, FULLY FURNISHED TURN-KEY UNIT, INCLUDES REFRIGERATOR, RANGE, DISHWASHER & MICROWAVE, ENJOY THE MANATEE AND DOLPHIN IN THE LAGOON, PRIVATE BEACH , SPACIOUS 1 BEDROOM, 1 BATH, OPEN FLOOR PLAN, HEATED SALTWATER POOL, CERAMIC TILE THRU-OUT, PRIVATE BALCONY, GREAT INCOME PRODUCING PROPERTY, CONDO FEE INCLUDES CABLE TV, INTERNET, WATER, BUILDING & GROUNDS MAINTENANCE, TRASH, FITNESS CENTER, CLUBHOUSE, TENNIS COURTS, POOL & ESCROW RESERVES. CLOSE TO MEDICAL, SHOPPING, SUN WEST WATER PARK & ALL CONVENIENCES. PET FRIENDLY. DON'T MISS THIS ONE !!
Exterior Features

Carport Spaces 0 Carport Yn No Common Walls Corner Unit Construction Materials BlockStucco Covered Spaces 0 Direction Faces South Exterior Features BalconySliding Doors Foundation Details Pillar/Post/Pier Lot Features Flood Insurance RequiredIn CountyLandscaped Patio And Porch Features CoveredRear Porch Pool Private Yn No Road Frontage Type Street Paved Road Surface Type Paved Roof Other View Water Water Access Lagoon Water Access Yn Yes Water Extras Yn No Water View Lagoon Water View Yn Yes Waterfront Yn No

Interior Features

Appliances RangeRefrigerator Building Area Total 838 Building Elevator Yn Yes Cooling Central Air Cooling YN Yes Fireplace Yn No Flooring Ceramic Tile Furnished Turnkey Heating CentralElectric Heating YN Yes Interior Features Ceiling Fan(s) Laundry Features None Levels One Rooms Kitchen (Ceiling Fan(s)) Dining Room Primary Bedroom (Built-in Closet) Living Room Sewer Public Sewer Stories Total 1 Water Source Public

Property Features

Additional Lease Restrictions Buyer to verify with HOA Additional Parcels YN No Approval Process Buyer to verify with HOA Association Amenities Cable TVClubhouseElevator(s)Fitness CenterGatedPickleball Court(s)PoolTennis Court(s) Association Approval Required Yn Yes Association Fee Frequency Monthly Association Fee Includes 24-Hour GuardCable TVCommon Area TaxesCommunity PoolEscrow Reserves FundMaintenance StructureMaintenance GroundsPool MaintenancePrivate RoadRecreational FacilitiesSecuritySewerTrashWater Association Fee Requirement Required Association Montly Maint Amt Add To Hoa 0 Association Yn Yes Building Name Number . Cdd Yn No Community Features Association Recreation - OwnedBuyer Approval RequiredClubhouseCommunity MailboxDeed RestrictionsFitness CenterPoolSidewalksTennis Court(s) Condo Fee Monthly Amount 686 Condo Fees 686 Condo Fees Term Monthly Condo Land Included Yn No Down Payment Resource Yes Flood Zone Code AE Floor Number 2 Garage Yn No Homestead Yn No Lease Considered YN Yes Lease Restrictions YN No Listing Terms CashConventional Max Pet Weight 35 Minimum Lease No Minimum New Construction Yn No Occupant Type Vacant Ownership Fee Simple Pet Restrictions Combined weight may not exceed 35lbs Pet Size Small (16-35 Lbs.) Pets Allowed Yes Property Sub Type Condominium Realtor Info As-Is Senior Community Yn No Special Listing Conditions None Tax Annual Amount 2890.42 Total Annual Fees 8232 Total Monthly Fees 686 Utilities BB/HS Internet AvailableCable ConnectedElectricity ConnectedPublicSewer Connected Yrs Of Owner Prior To Leasing Re No Zoning MF1


Listing information © 2026 My Florida Regional MLS DBA Stellar MLS..
Listing provided courtesy of RE/MAX SUNSET REALTY: 727-863-2402.


© 2026 My Florida Regional MLS DBA Stellar MLS. All rights reserved. All listings displayed pursuant to IDX. All listing information is deemed reliable but not guaranteed and should be independently verified through personal inspection by appropriate professionals. Listings displayed on this website may be subject to prior sale or removal from sale; availability of any listing should always be independently verified. Listing information is provided for consumers personal, non-commercial use, solely to identify potential properties for potential purchase; all other use is strictly prohibited and may violate relevant federal and state law. Data last updated 2026-11-12T11:47:42.36.
 
https://bt-photos.global.ssl.fastly.net/mfr/orig_boomver_1_W7890585-2.jpg https://bt-photos.global.ssl.fastly.net/mfr/orig_boomver_1_W7890585-2.jpg https://bt-photos.global.ssl.fastly.net/mfr/orig_boomver_1_W7890585-2.jpg
Logo
Donna Wienckowski | NorthGroup Real Estate
3976 Destination Dr Suite 102
Osprey FL, 34229