
























Description
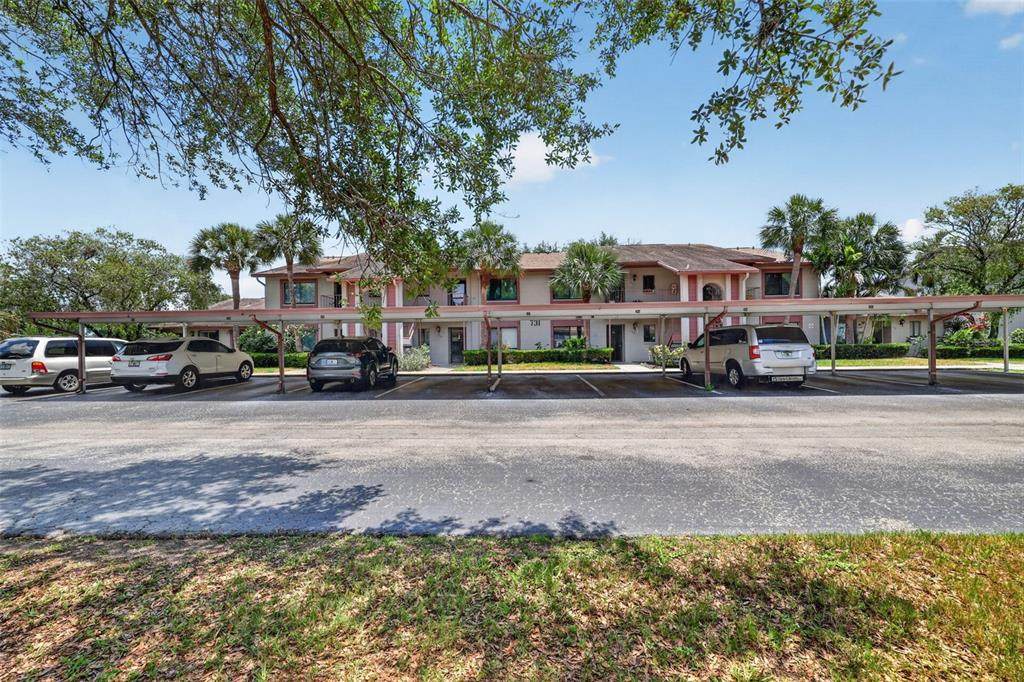
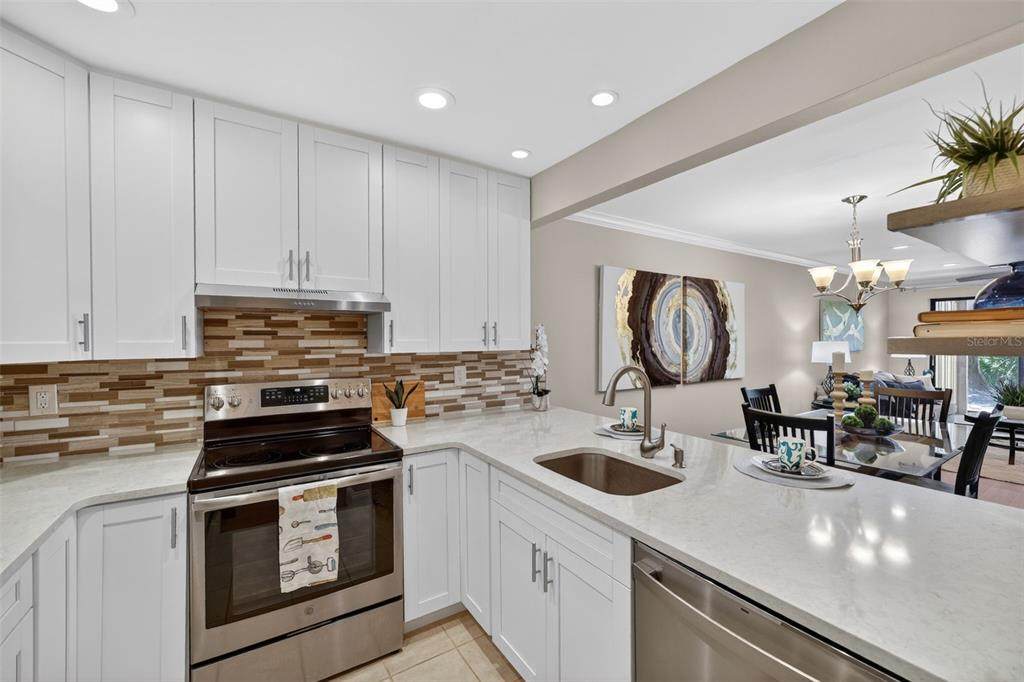
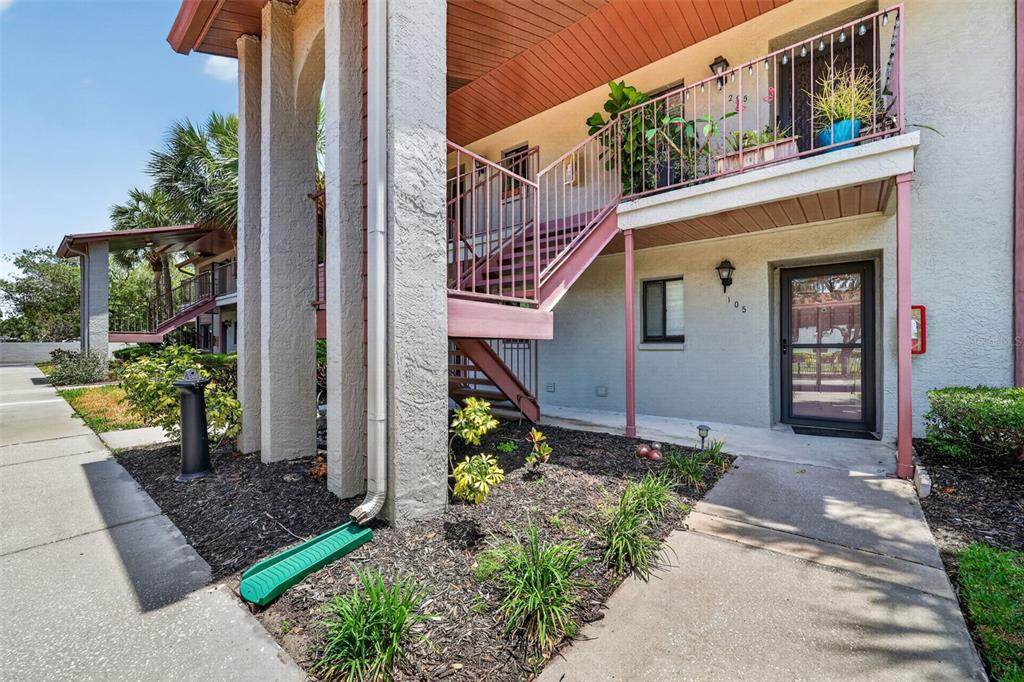
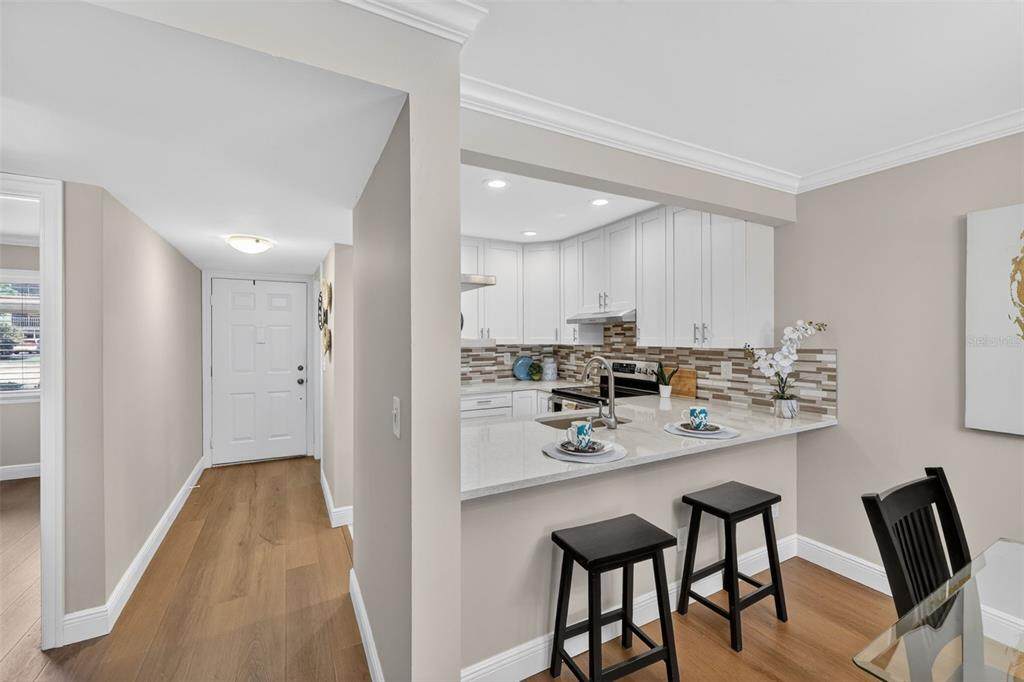
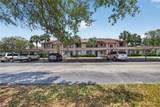
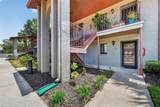
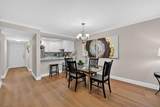
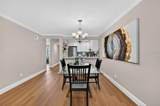
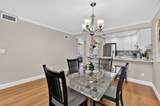
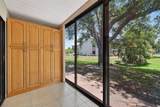
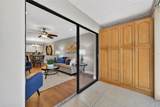
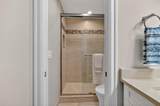
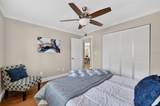
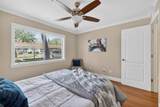
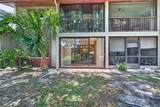
Fully Renovated Ground-Floor Gem in the Heart of St. Pete's Gateway District Welcome to Trafalgar Square — one of northern St. Petersburg's most conveniently positioned all-ages condo communities — and this fully updated ground-floor unit is easily the nicest one in the complex. No stairs, no elevator wait, just walk right in and enjoy everything that was thoughtfully redone in the past few years. The kitchen was completely transformed with 42-inch upper cabinets, quartz countertops, and stainless steel appliances — a clean, modern space that makes cooking a pleasure rather than an afterthought. Both bathrooms are fully updated. New flooring, recessed lighting, and fans throughout give the entire home a fresh, cohesive feel. The primary bedroom is oversized and impressive, with generous closet space. A dedicated inside laundry room means no shared facilities, no trips to the laundromat. Step out the back door onto your private screened patio and take in a relaxing view of the lush courtyard and sparkling community pool — the kind of setting you'll actually use year-round in the Florida sunshine. The pool and clubhouse are steps away. Your covered carport is right out the front door. The HOA handles the heavy lifting: pool maintenance, exterior upkeep, pest control, sewer, and trash are all covered. Now let's talk location — because this one is genuinely hard to beat. Residents are just minutes from Sawgrass Lake Park, a 400-acre protected area with a mile-long boardwalk, and Weedon Island Preserve, offering nearly five miles of nature trails and kayaking through mangrove tunnels. Gateway Market Center — anchored by Target and Publix — is just around the corner, with dining, pharmacy, and banking all in one spot. Downtown St. Pete is 15 minutes away, Tampa International is 20 minutes, and I-275 makes the whole metro easily accessible. The Gulf beaches at Madeira and Indian Shores are a quick 20-minute drive. Whether you're a first-time buyer, snowbird, or investor looking for a turn-key unit in a rock-solid community — this one checks every box. Come see it before it's gone.
-
2BEDS
-
3ACRES
-
2BATHS
-
01/2 BATHS
-
980SQFT
-
$219$/SQFT
School Information
Description
Fully Renovated Ground-Floor Gem in the Heart of St. Pete's Gateway District Welcome to Trafalgar Square — one of northern St. Petersburg's most conveniently positioned all-ages condo communities — and this fully updated ground-floor unit is easily the nicest one in the complex. No stairs, no elevator wait, just walk right in and enjoy everything that was thoughtfully redone in the past few years. The kitchen was completely transformed with 42-inch upper cabinets, quartz countertops, and stainless steel appliances — a clean, modern space that makes cooking a pleasure rather than an afterthought. Both bathrooms are fully updated. New flooring, recessed lighting, and fans throughout give the entire home a fresh, cohesive feel. The primary bedroom is oversized and impressive, with generous closet space. A dedicated inside laundry room means no shared facilities, no trips to the laundromat. Step out the back door onto your private screened patio and take in a relaxing view of the lush courtyard and sparkling community pool — the kind of setting you'll actually use year-round in the Florida sunshine. The pool and clubhouse are steps away. Your covered carport is right out the front door. The HOA handles the heavy lifting: pool maintenance, exterior upkeep, pest control, sewer, and trash are all covered. Now let's talk location — because this one is genuinely hard to beat. Residents are just minutes from Sawgrass Lake Park, a 400-acre protected area with a mile-long boardwalk, and Weedon Island Preserve, offering nearly five miles of nature trails and kayaking through mangrove tunnels. Gateway Market Center — anchored by Target and Publix — is just around the corner, with dining, pharmacy, and banking all in one spot. Downtown St. Pete is 15 minutes away, Tampa International is 20 minutes, and I-275 makes the whole metro easily accessible. The Gulf beaches at Madeira and Indian Shores are a quick 20-minute drive. Whether you're a first-time buyer, snowbird, or investor looking for a turn-key unit in a rock-solid community — this one checks every box. Come see it before it's gone.

© 2026 My Florida Regional MLS DBA Stellar MLS. All rights reserved. All listings displayed pursuant to IDX. All listing information is deemed reliable but not guaranteed and should be independently verified through personal inspection by appropriate professionals. Listings displayed on this website may be subject to prior sale or removal from sale; availability of any listing should always be independently verified. Listing information is provided for consumers personal, non-commercial use, solely to identify potential properties for potential purchase; all other use is strictly prohibited and may violate relevant federal and state law. Data last updated 2026-11-16T15:45:40.703.
