
Skip To Content

9481 Highland Oak Drive , #906

Tampa, FL 33647
  • $149,900
  • STATUS: Active
  • ON SITE: 20 Days
  • MLS #: O6451439
UPDATED: 11 min ago
$149,900
  • 2
    BEDS
  • N/A
    ACRES
  • 1
    BATHS
  • 0
    1/2 BATHS
  • 1,051
    SQFT
  • $143
    $/SQFT
Type:
Condo
Built:
1992
County:

School Information

Elementary School:
Middle School:
High School:

Description

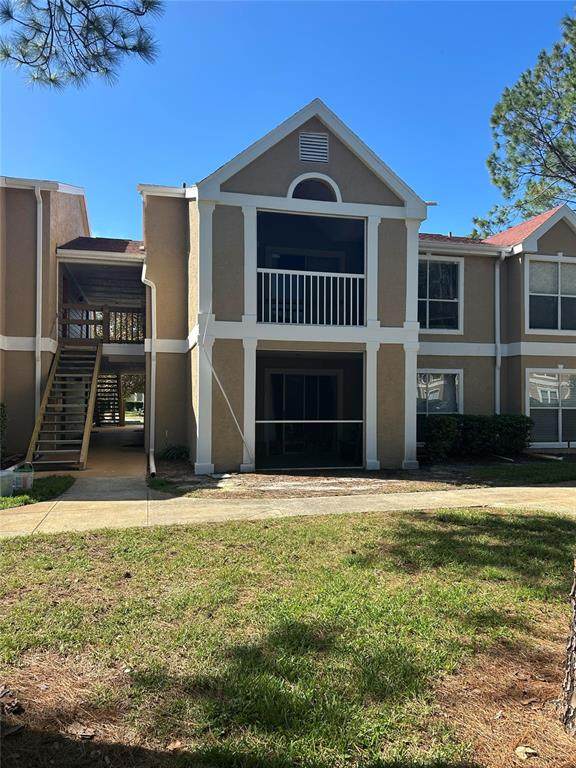
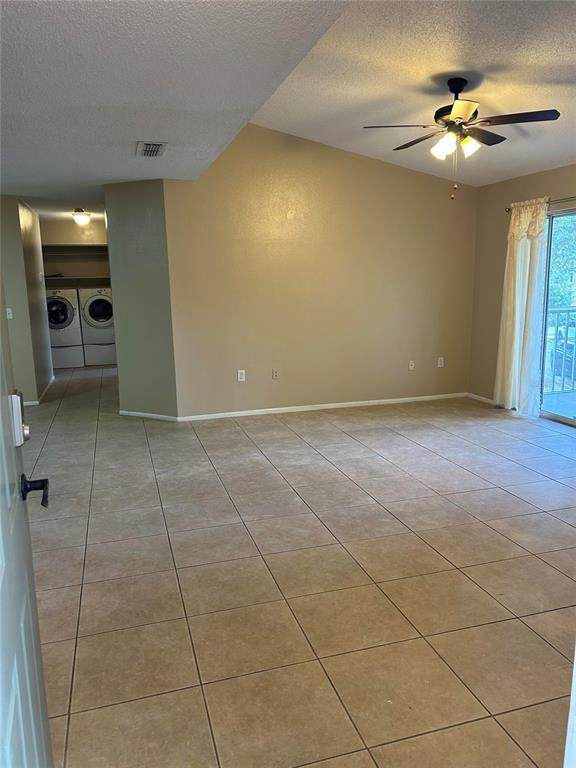
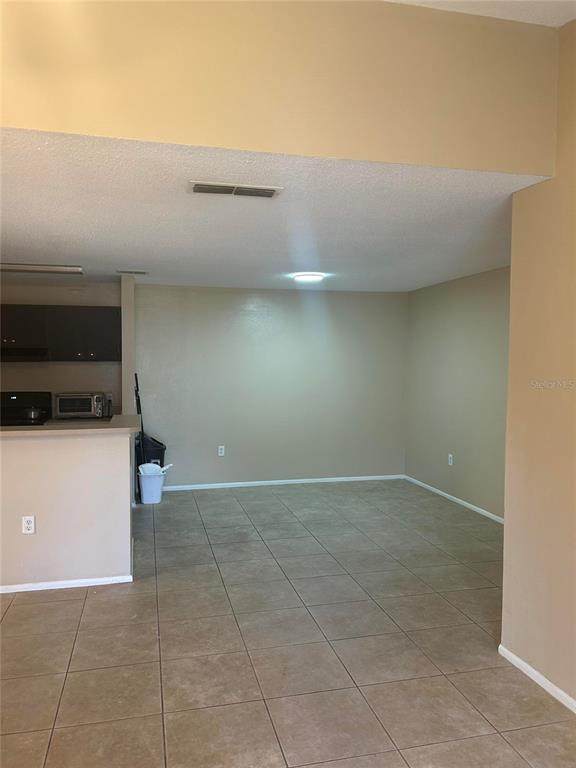
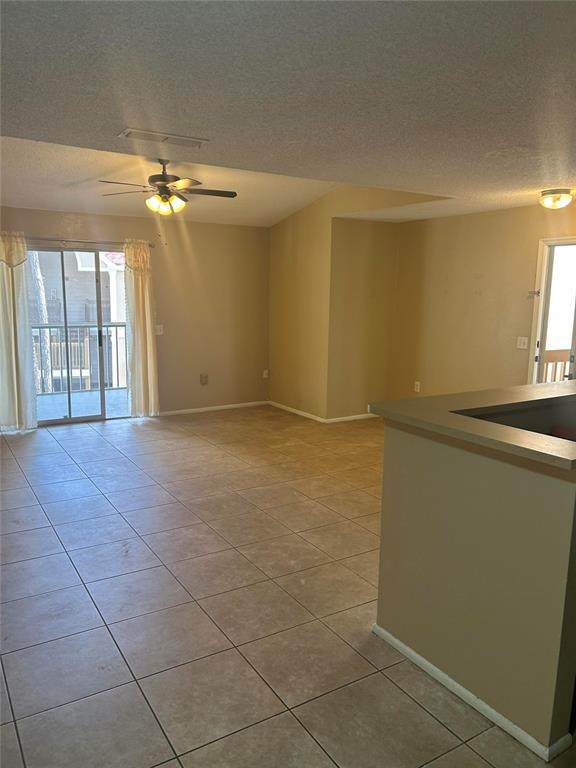
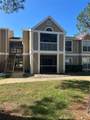
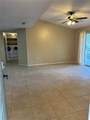
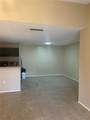
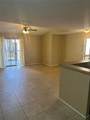
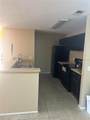
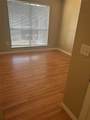
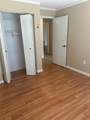
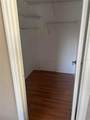
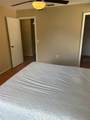
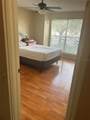
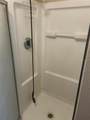
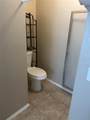
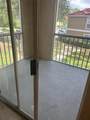
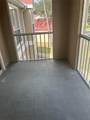
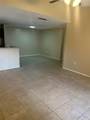
Welcome to this inviting condominium surrounded by the forest in in the heart of Tampa, FL. This charming unit features a spacious layout with modern amenities and plenty of natural light. Enjoy the serene views from the private balcony, appropriate for relaxation. The community is located in the north side of flatwoods park, a huge forest and lots of lakes surrounding area. It has excellent facilities including a pool, fitness center, and clubhouse. Conveniently located near shopping, dining, and entertainment options, this property is a great place to call home. Don't miss the opportunity to experience comfortable living in a vibrant Affordable living in an exclusive area of New Tampa in this two bedroom, one bath 2nd floor condo. HOA just finished the outside balcony and roof repairs plus all the stud wood on the balcony surrounding replaced. Huge and expensive project makes the house more valuable. Highland Oak is a condominium community with a 24-hour manned guard gate in the Hunter's Green golf community. Great for a first-time home buyer. Enter to the large living room featuring tile flooring and sliding glass doors to the screened and covered patio. The master bedroom is large and has a walk in closet. The bathroom has a large soaking tub and separate shower as well as a dual sink vanity. The second bedroom has laminate flooring as well. The community has a pool, fitness center, and community center, as well as access to the amenities in Hunter's Green, including the tennis course, football course, baseball, basketball, golf course and long walk trails, all forest surrounding Centrally located in New Tampa, enjoy access to numerous shopping areas and great restaurants. Don't miss out!

Monthly Payment Calculator


© 2026 My Florida Regional MLS DBA Stellar MLS. All rights reserved. All listings displayed pursuant to IDX. All listing information is deemed reliable but not guaranteed and should be independently verified through personal inspection by appropriate professionals. Listings displayed on this website may be subject to prior sale or removal from sale; availability of any listing should always be independently verified. Listing information is provided for consumers personal, non-commercial use, solely to identify potential properties for potential purchase; all other use is strictly prohibited and may violate relevant federal and state law. Data last updated 2026-11-10T15:48:07.77.
www.movetofloridahomes.com/homes/182424232
Print Image

9481 Highland Oak Drive , #906 Tampa, FL 33647

  • Price: $149,900
  • Status: Active
  • On Site: 20 Days
  • Updated: 11 min ago
  • MLS #: O6451439
2
Beds
1
Baths
0
½ Baths
N/A
Acres
1,051
SQFT
$143
$/SQFT
1992
Built
Neighborhood:
The Highlands At Hunters Gree
County:
Hillsborough
Area:
Tampa / Tampa Palms
Elementary School:
Hunter's Green-Hb
Middle School:
Benito-Hb
High School:
Wharton-Hb
Property Description
Welcome to this inviting condominium surrounded by the forest in in the heart of Tampa, FL. This charming unit features a spacious layout with modern amenities and plenty of natural light. Enjoy the serene views from the private balcony, appropriate for relaxation. The community is located in the north side of flatwoods park, a huge forest and lots of lakes surrounding area. It has excellent facilities including a pool, fitness center, and clubhouse. Conveniently located near shopping, dining, and entertainment options, this property is a great place to call home. Don't miss the opportunity to experience comfortable living in a vibrant Affordable living in an exclusive area of New Tampa in this two bedroom, one bath 2nd floor condo. HOA just finished the outside balcony and roof repairs plus all the stud wood on the balcony surrounding replaced. Huge and expensive project makes the house more valuable. Highland Oak is a condominium community with a 24-hour manned guard gate in the Hunter's Green golf community. Great for a first-time home buyer. Enter to the large living room featuring tile flooring and sliding glass doors to the screened and covered patio. The master bedroom is large and has a walk in closet. The bathroom has a large soaking tub and separate shower as well as a dual sink vanity. The second bedroom has laminate flooring as well. The community has a pool, fitness center, and community center, as well as access to the amenities in Hunter's Green, including the tennis course, football course, baseball, basketball, golf course and long walk trails, all forest surrounding Centrally located in New Tampa, enjoy access to numerous shopping areas and great restaurants. Don't miss out!
Exterior Features

Carport Spaces 0 Carport Yn No Construction Materials StuccoWood Frame Covered Spaces 0 Direction Faces Northeast Exterior Features BalconyDog RunGardenIrrigation SystemLightingSidewalkSliding DoorsStorageTennis Court(s) Foundation Details Slab Pool Private Yn No Road Surface Type AsphaltPaved Roof Shingle Water Access Yn No Water Extras Yn No Water View Yn No Waterfront Yn No

Interior Features

Appliances Convection OvenCooktopDishwasherDisposalDryerElectric Water HeaterIce MakerMicrowaveRangeRange HoodRefrigeratorWasher Building Area Total 1051 Building Elevator Yn No Cooling Central Air Cooling YN Yes Fireplace Yn No Flooring Ceramic TileTileVinyl Furnished Unfurnished Heating Central Heating YN Yes Interior Features Ceiling Fan(s)ElevatorKitchen/Family Room ComboLiving Room/Dining Room ComboOpen FloorplanPrimaryBedroom UpstairsWalk-In Closet(s) Laundry Features InsideLaundry Closet Levels Two Rooms Primary Bathroom (Linen Closet) Dining Room (No Closet) Living Room (No Closet) Utility Room (No Closet) Balcony/Porch/Lanai (Storage Closet) Bedroom 2 (Built-in Closet) Primary Bedroom (Walk-In Closet(s)) Kitchen (No Closet) Laundry (No Closet) Sewer Public Sewer Stories Total 1 Water Source Public

Property Features

Additional Parcels YN No Approval Process call office 813-428-5920 Association Approval Required Yn Yes Association Fee 683 Association Fee Frequency Monthly Association Fee Includes 24-Hour GuardCommunity PoolMaintenance StructureMaintenance GroundsManagerPest ControlPool MaintenancePrivate RoadRecreational FacilitiesSecurityTrash Association Fee Monthly Amount 683 Association Fee Requirement Required Association Montly Maint Amt Add To Hoa 0 Association Yn Yes Building Name Number THE HIGHLANDS AT HUNTERS GREEE Cdd Yn No Community Features Association Recreation - OwnedBuyer Approval RequiredClubhouseCommunity MailboxDeed RestrictionsDog ParkFitness CenterGated Community - GuardGolfIrrigation-Reclaimed WaterNo Truck/RV/Motorcycle ParkingParkPlaygroundPoolSidewalksSpecial Community RestrictionsTennis Court(s) Condo Fee Monthly Amount 1 Condo Fees 10 Condo Fees Term Annual Condo Land Included Yn No Down Payment Resource Yes Flood Zone Code PD-A Floor Number 2 Garage Yn No Homestead Yn No Lease Considered YN Yes Lease Restrictions YN No Listing Terms CashConventionalFHAOtherVA Loan Minimum Lease 1-7 Days New Construction Yn No Occupant Type Vacant Ownership Condominium Pets Allowed No Property Condition Completed Property Sub Type Condominium Senior Community Yn No Special Listing Conditions None Tax Annual Amount 500 Total Annual Fees 8206 Total Monthly Fees 683.83 Utilities BB/HS Internet AvailableCable AvailableCable ConnectedElectricity AvailableElectricity ConnectedPublicSewer AvailableSewer ConnectedStreet LightsWater AvailableWater Connected Yrs Of Owner Prior To Leasing Re No Zoning PD-A


Listing information © 2026 My Florida Regional MLS DBA Stellar MLS..
Listing provided courtesy of BEYCOME OF FLORIDA LLC: 804-656-5007.


© 2026 My Florida Regional MLS DBA Stellar MLS. All rights reserved. All listings displayed pursuant to IDX. All listing information is deemed reliable but not guaranteed and should be independently verified through personal inspection by appropriate professionals. Listings displayed on this website may be subject to prior sale or removal from sale; availability of any listing should always be independently verified. Listing information is provided for consumers personal, non-commercial use, solely to identify potential properties for potential purchase; all other use is strictly prohibited and may violate relevant federal and state law. Data last updated 2026-11-10T15:48:07.77.
 
https://bt-photos.global.ssl.fastly.net/mfr/orig_boomver_3_O6451439-2.jpg https://bt-photos.global.ssl.fastly.net/mfr/orig_boomver_3_O6451439-2.jpg https://bt-photos.global.ssl.fastly.net/mfr/orig_boomver_3_O6451439-2.jpg
Logo
Donna Wienckowski | NorthGroup Real Estate
3976 Destination Dr Suite 102
Osprey FL, 34229